Turn your AutoCAD drawings and 3D models into photorealistic visualizations. Floor plans, elevations and 3D perspectives — Vizera transforms CAD plans into impressive renderings.
We are planning a direct integration. Sign up — the more interest we see, the sooner we will build it.
Join the waitlist — the more interest there is, the sooner we will build the integration.
From AutoCAD to a photorealistic rendering in three steps
Set the view you want — a 3D perspective gives the best results, but you can also use a 2D floor plan or elevation.
Export the view as PNG or JPG. Use EXPORT or take a screenshot of the view.
Upload the image to Vizera and receive a photorealistic rendering in seconds.
From an AutoCAD export to a photorealistic rendering in seconds.
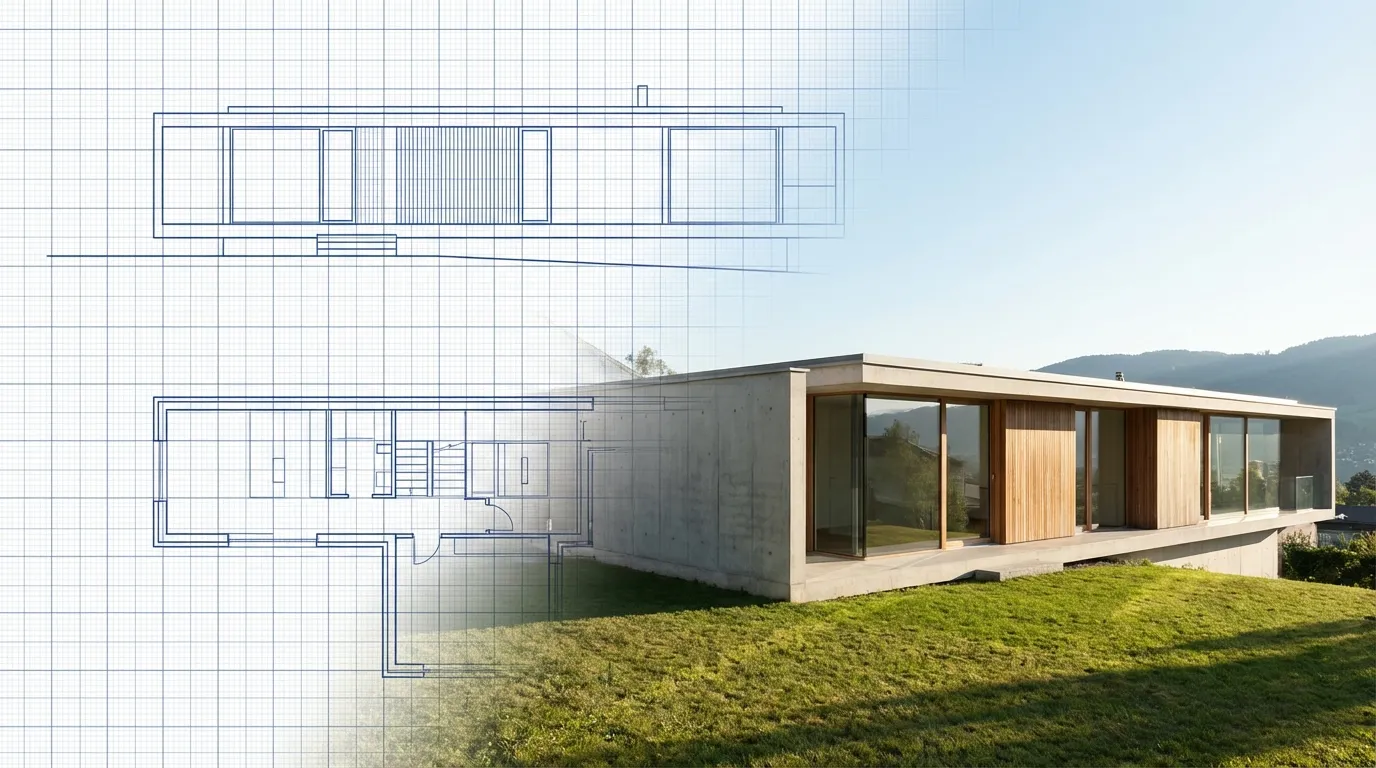

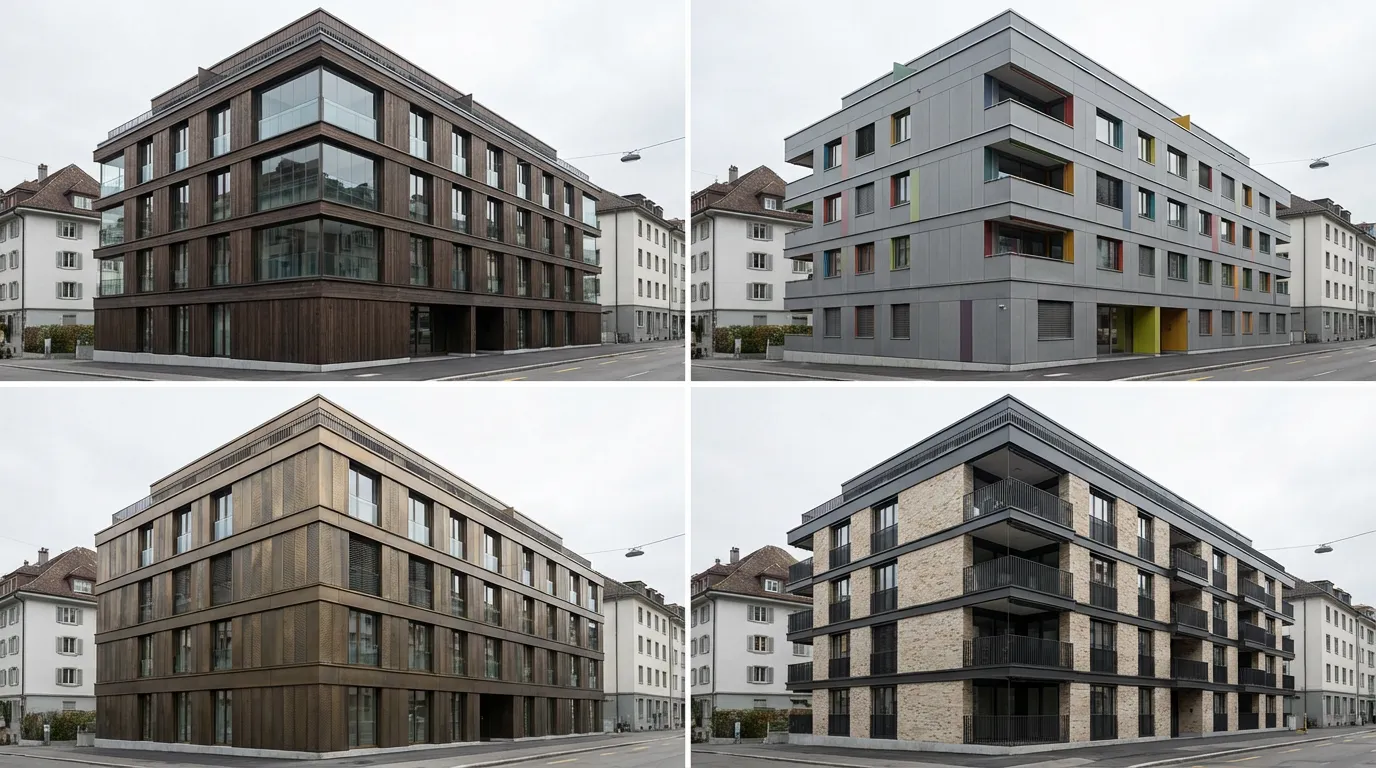
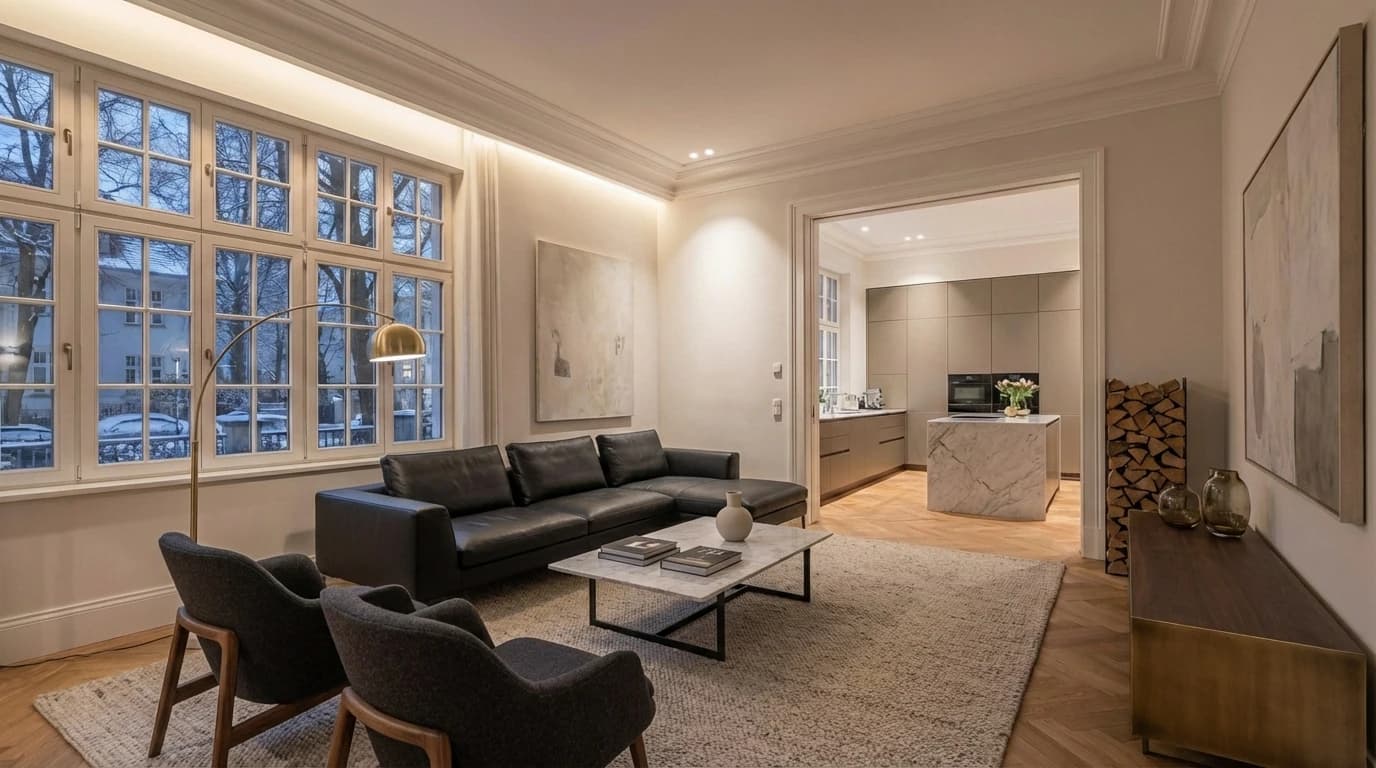
Turn CAD plans into photorealistic visualizations
Turn CAD drawings and 3D models exported as images into photorealistic visualizations — in seconds rather than hours.
Render both 2D floor plans and elevations as well as 3D perspectives photorealistically.
Hosted in Europe — Swiss hosting in preparation. Your CAD plans stay private.
Specialized AI models automatically recognize architectural elements and context.
We don't train models with your images or projects.
Personal support in Switzerland, with answers within hours and in your language.
Vizera supports every AutoCAD workflow
Export from AutoCAD in any of these formats
Lossless, recommended for the best quality
Compressed for faster uploads
Lossless, standard AutoCAD format
Try Vizera and see how quickly your CAD plans become photorealistic. Plans start at CHF 120/month. No credit card is required for the trial.
