The design stays with you
AI supports the design, it doesn't replace it. Designers decide what changes and what gets built.
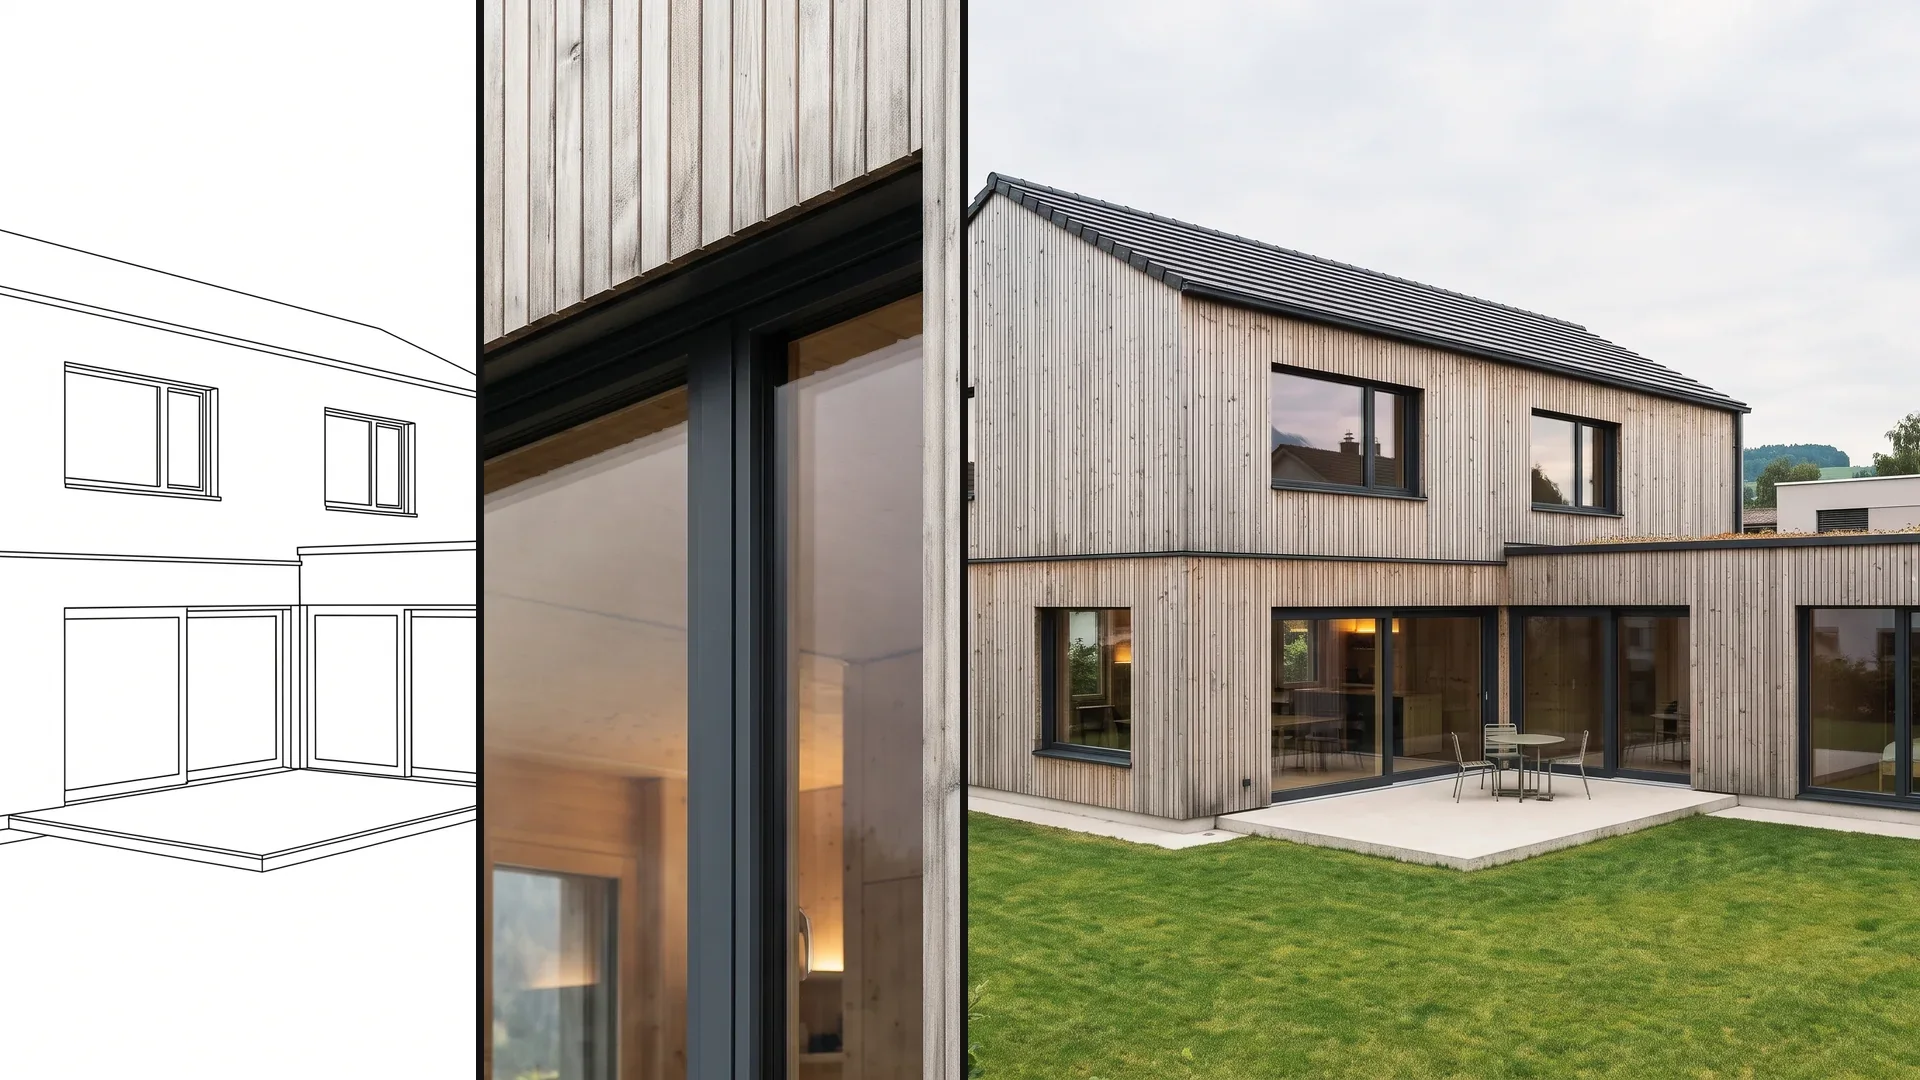
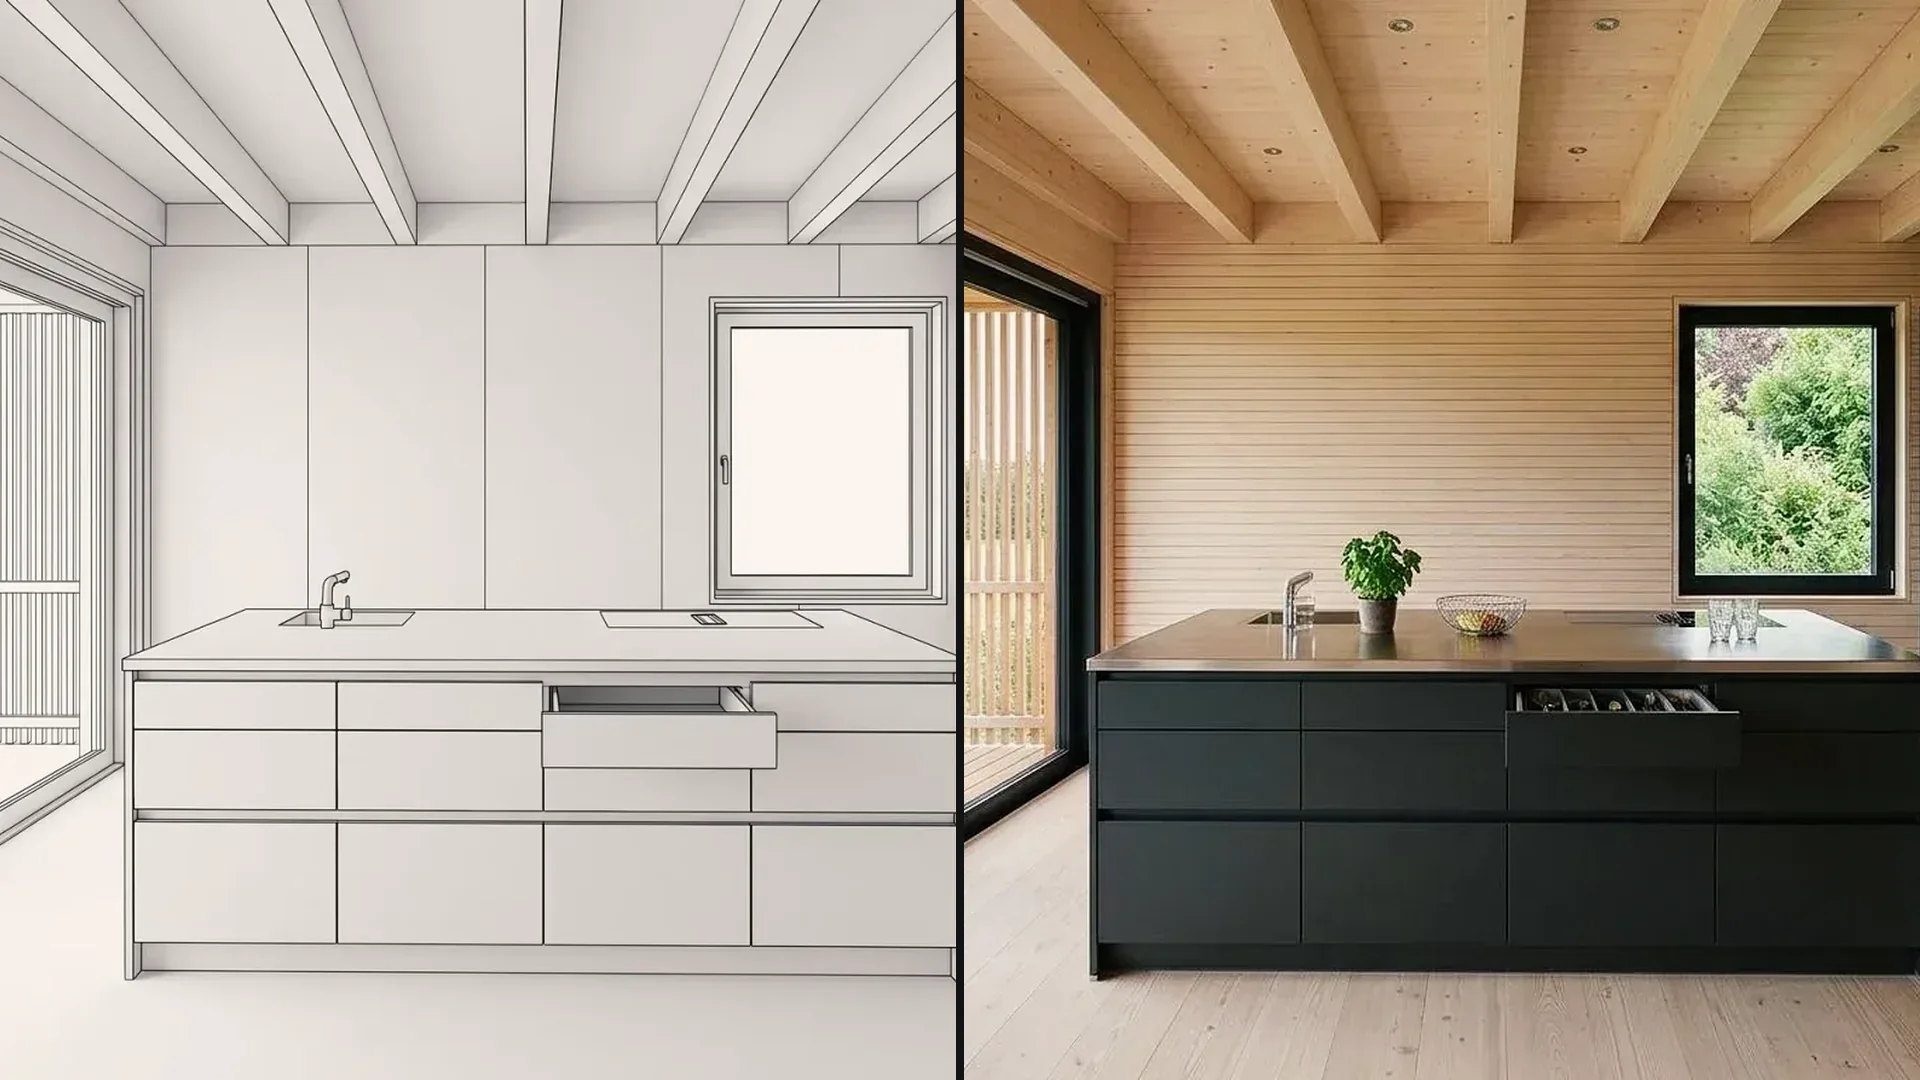
Developed in Switzerland, in dialogue with Swiss firms – by AI & Co GmbH in Baar. Sketches, CAD views and photos become variants for design and presentation. The decision about what gets built stays with you.
Mission
AI that works the way architects think.
Vision
A quiet, reliable engine in the background.
Six principles we develop Vizera by – and that you can hold us to.
AI supports the design, it doesn't replace it. Designers decide what changes and what gets built.
Professional visualization shouldn't fail because of budget or technology – from the small studio to the large firm.
Architecture is shaped by its region. We develop Vizera for the building culture of Switzerland, Germany and Austria.
We test models and editing methods on real tasks, document comparisons and state limitations openly.
We do not train models on your images or projects, and we use AI where it actually improves the work.
Vizera is built in direct dialogue with firms. Feedback from practice determines what we work on next.
From the first experiments with image models to software in everyday office use.
2022
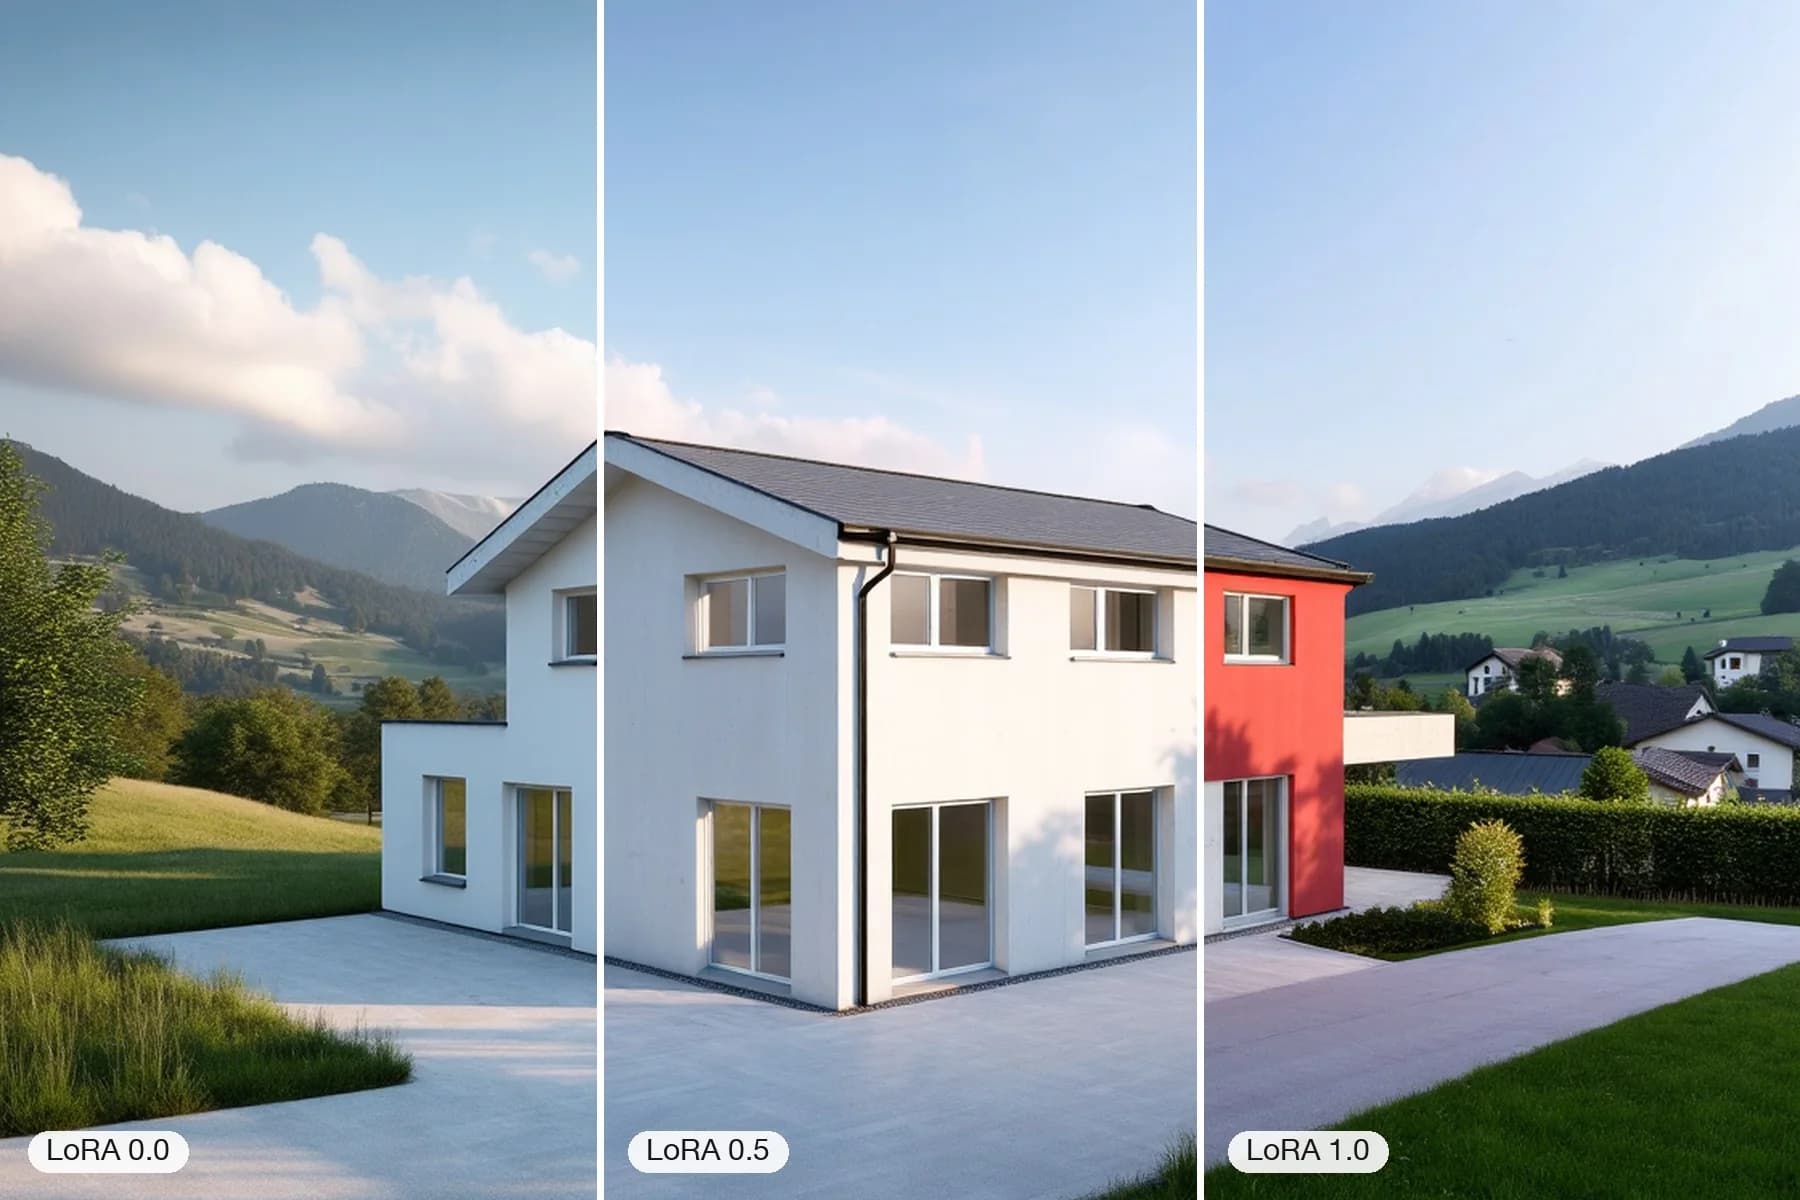
Early experiments with Stable Diffusion and Midjourney showed how well AI can generate architectural concepts – and sparked the idea of building a tool for architects.
2023
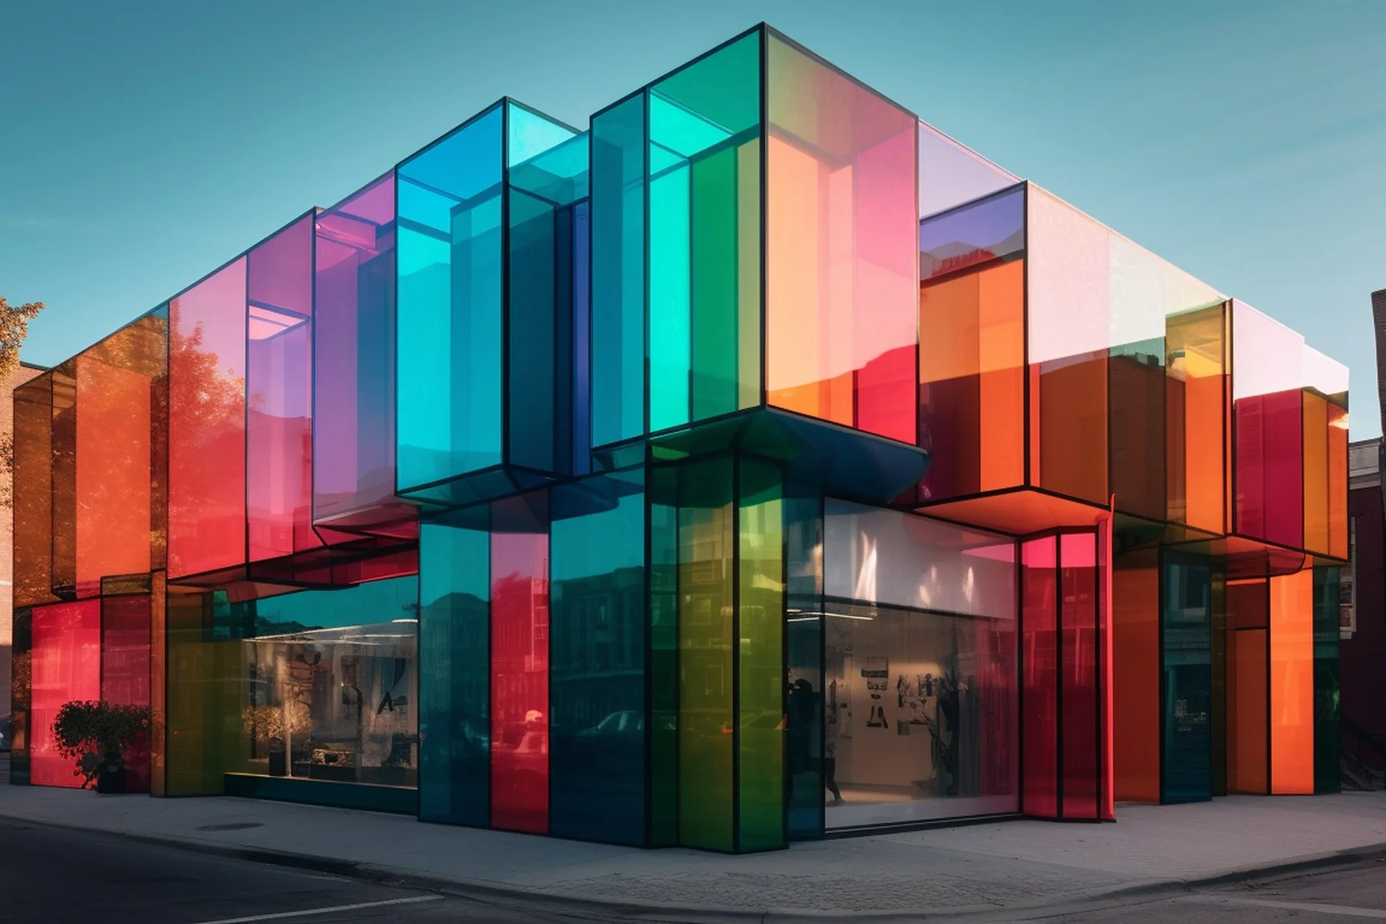
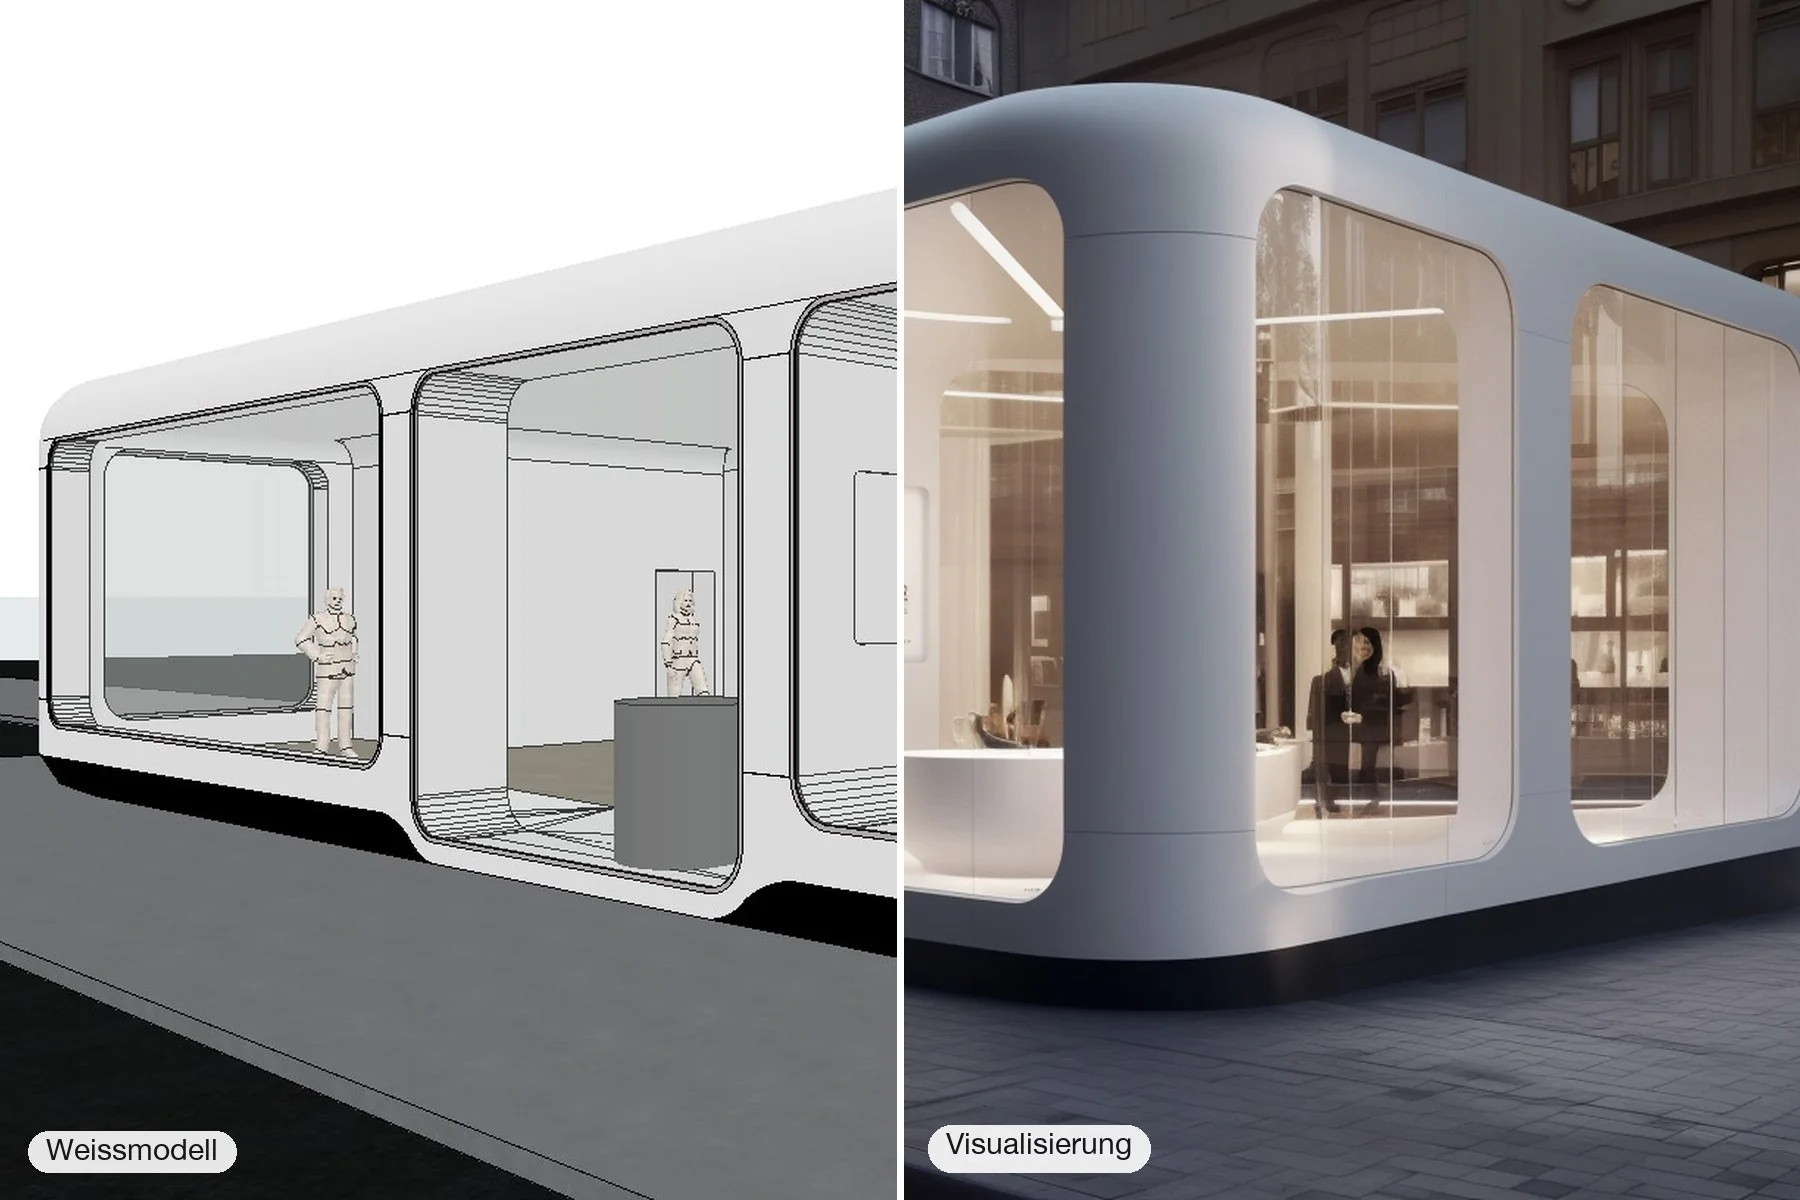
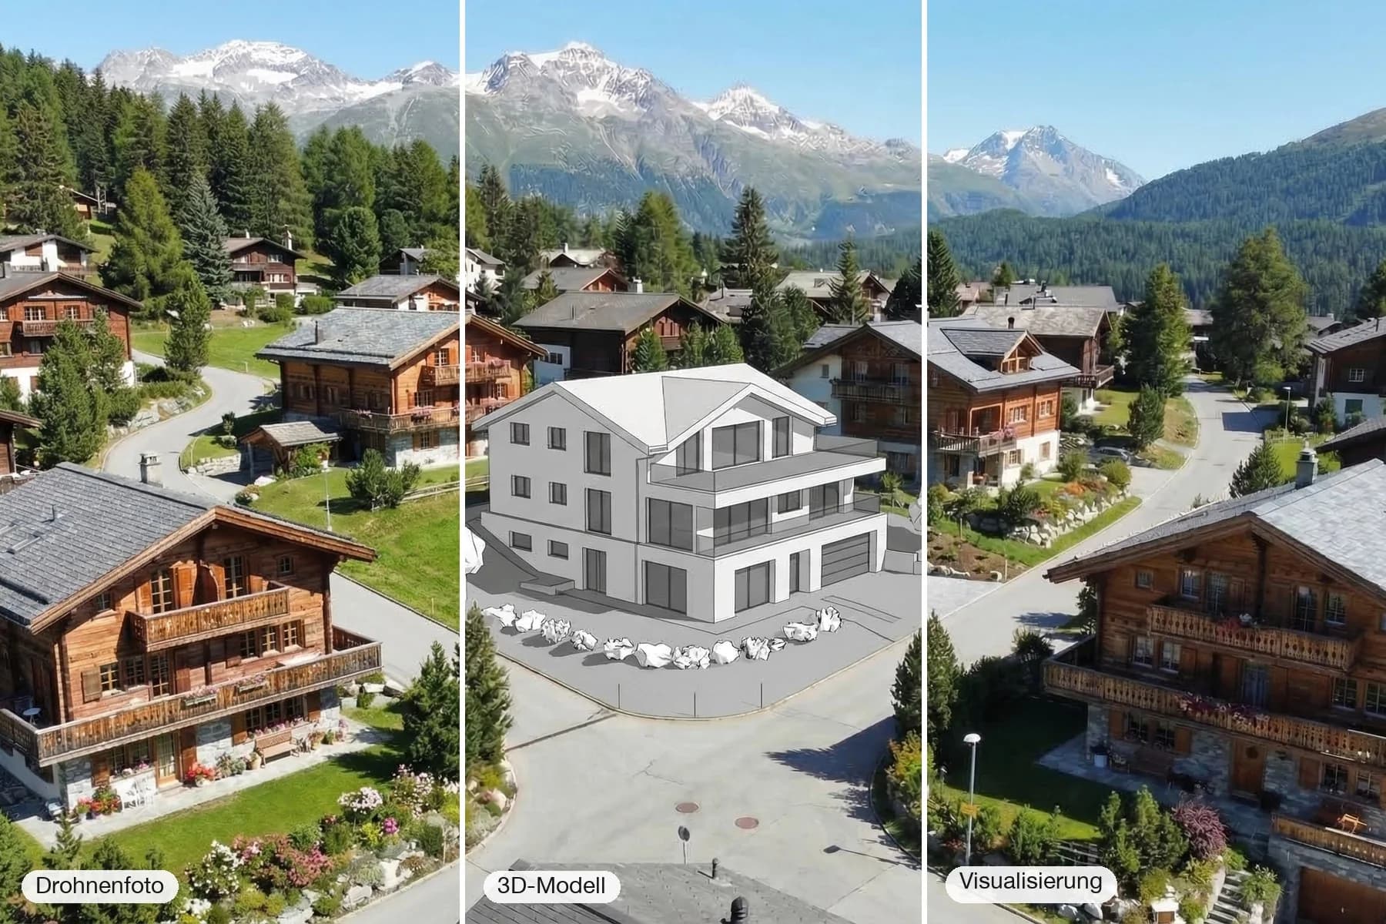
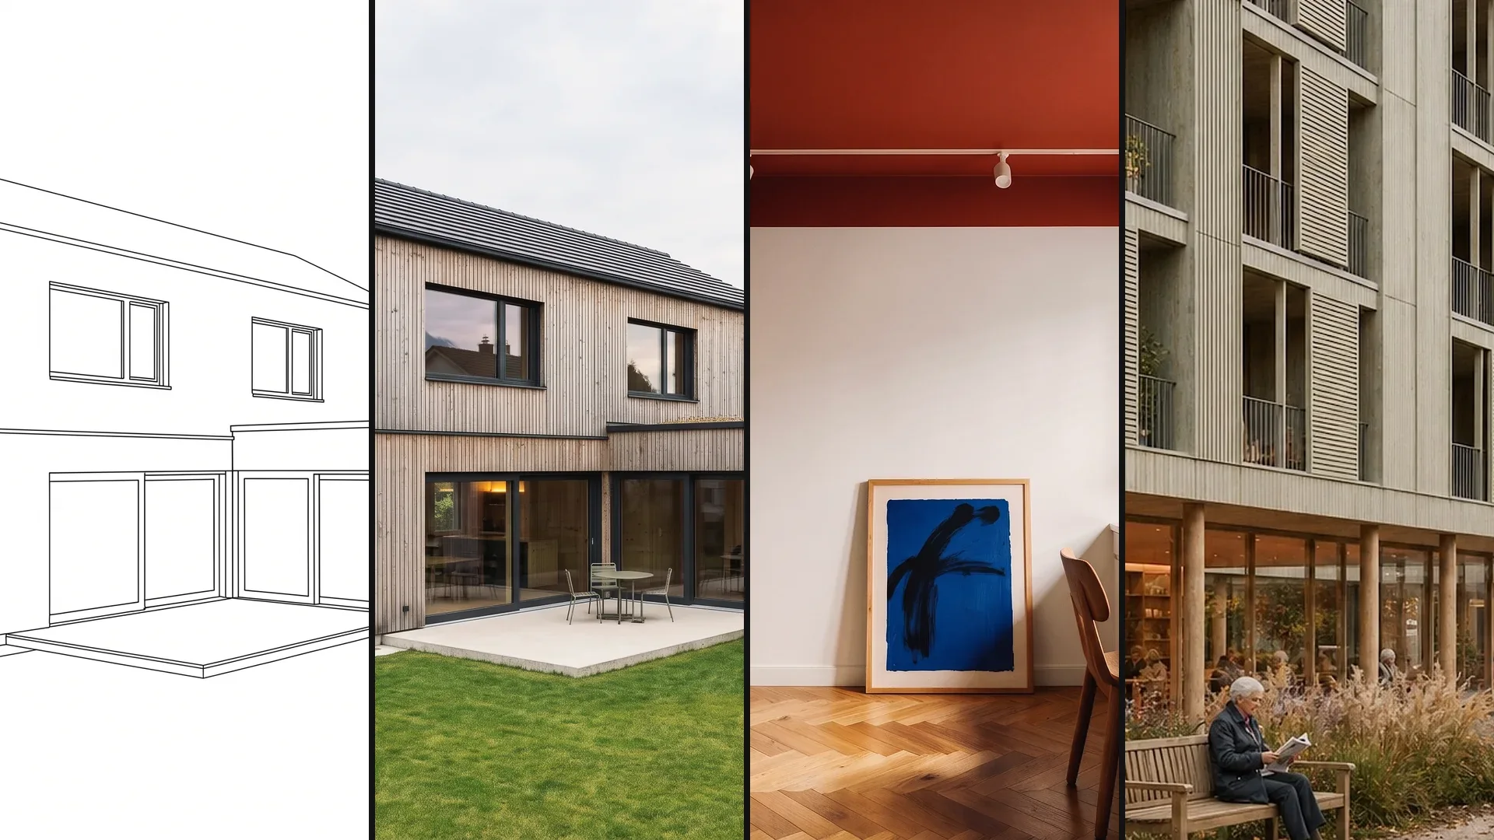
With ControlNet, line sketches and 3D models became realistic renderings – AI that picks up the geometry of the design instead of overwriting it.
2024
With SDXL, Flux, ComfyUI workflows and our own infrastructure, the core of Vizera took shape: our own apps and API integrations.
2025
After a closed beta with architecture firms, Vizera went into production use at the end of December 2025.
2026
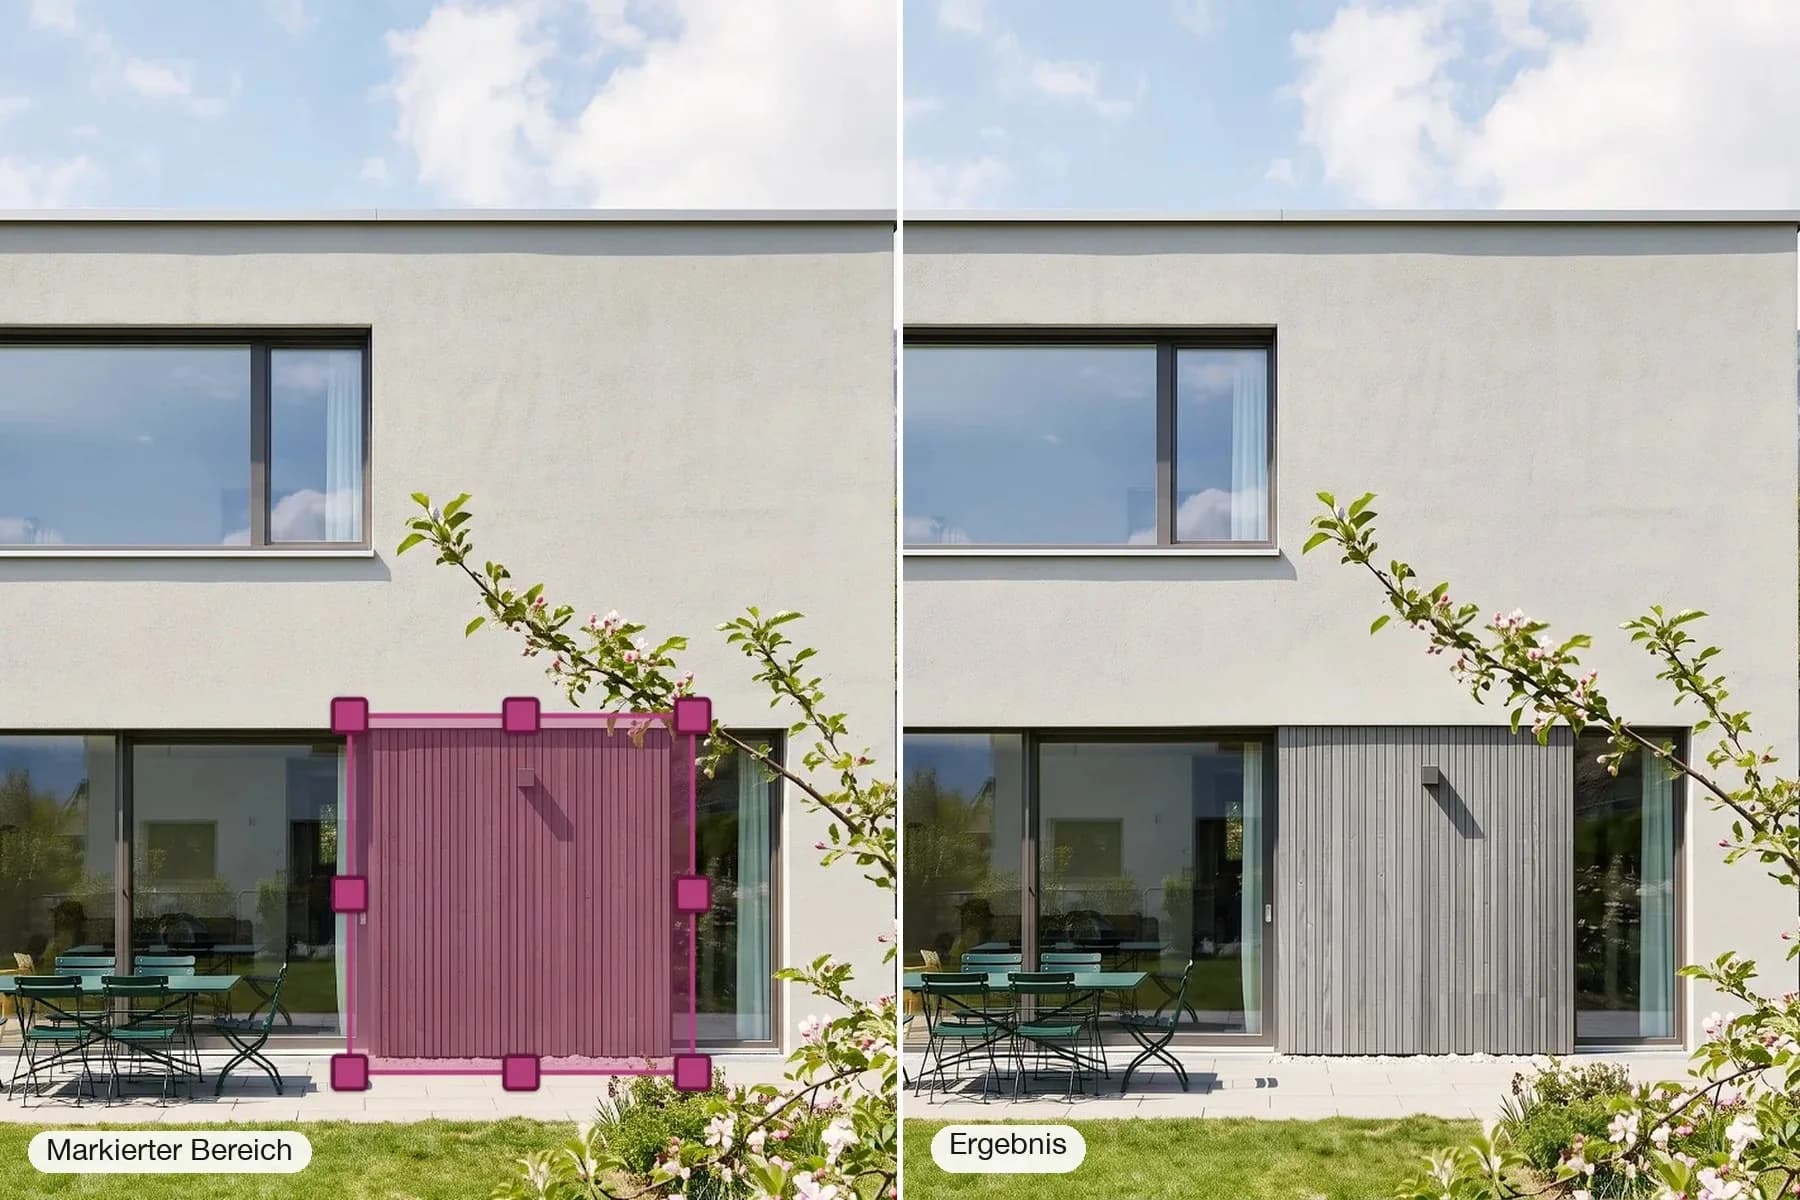
Targeted changes in a marked area and prompts from plain language. Today 6,500+ registered users in CH, DE and AT.
Vizera grew out of architectural practice – not out of an image generator.
Founder and Managing Director
Founder of Vizera and Managing Director of AI & Co GmbH in Baar. Vizera is developed out of Swiss architectural practice – in direct dialogue with firms.
In dialogue
Pascale looks after customers personally. Questions, requests and feedback from firms feed directly into the development of Vizera.
We do not train models on your images or projects.
Hosted in Europe – Swiss hosting in preparation.
You write with the people who build Vizera – in German and English.
Vizera is developed by AI & Co GmbH in Baar – in dialogue with Swiss firms.
These features are in progress or planned and not yet generally available. Timing and scope may change.
In progress
Connect Archicad directly to Vizera and render 3D models — including model import and matching the scene to real photos
In progress
More control when moving, removing and replacing elements in an image
In progress
More consistent results, less rework
In progress
Share credits, projects and history across the office
How the individual tools work and what firms and businesses use them for.
Short videos on this topic: follow along step by step in your account.
On your images, your rights, the Credits and cancellation.
We do not train models on your images or projects. Details on how your content is processed and which services are used can be found in the privacy policy. Discuss any special confidentiality or client requirements with us before uploading. Read the privacy policy
200 Credits free. No credit card, no installation.
