In progress
Archicad plugin with Photo Match
Connect Archicad directly to Vizera and render 3D models — including model import and matching the scene to real photos
Turn furniture sketches into visualizations. Compare woods and surfaces – and show your clients the piece in the room before it's made.
6,500+ registered users in CH, DE and AT.Over 100,000 visualizations in the first year.


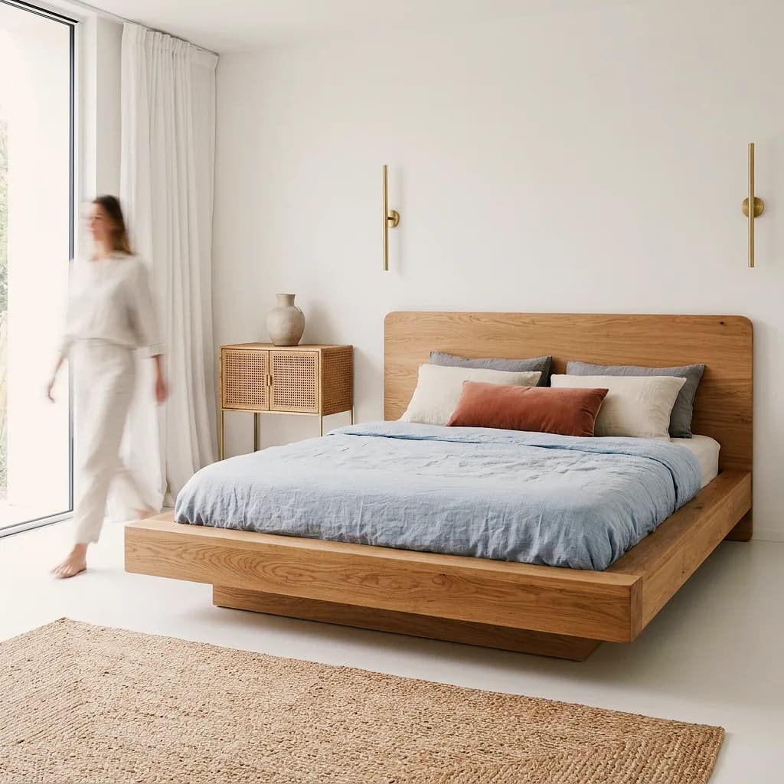
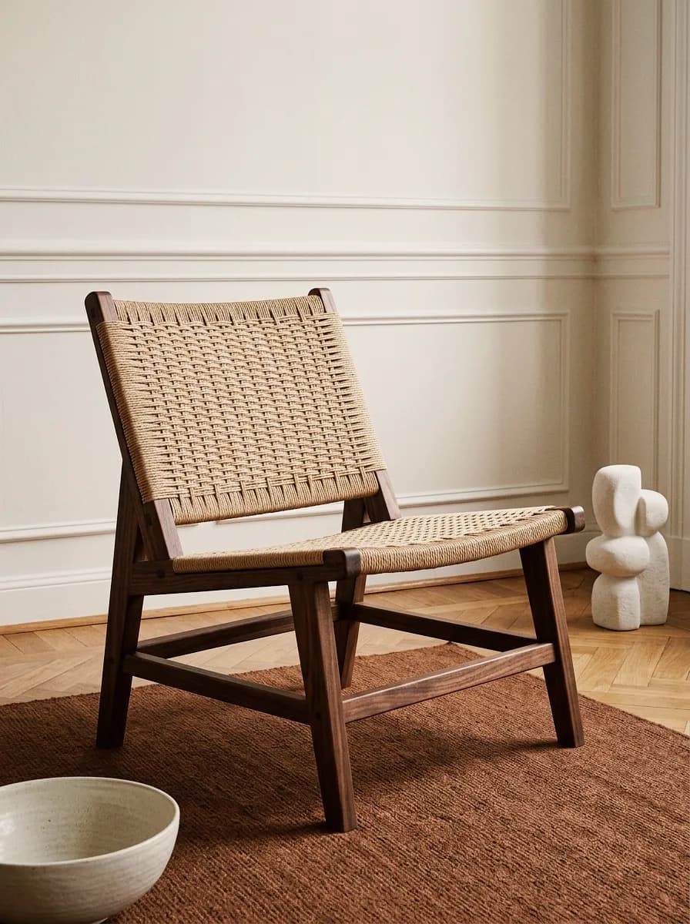
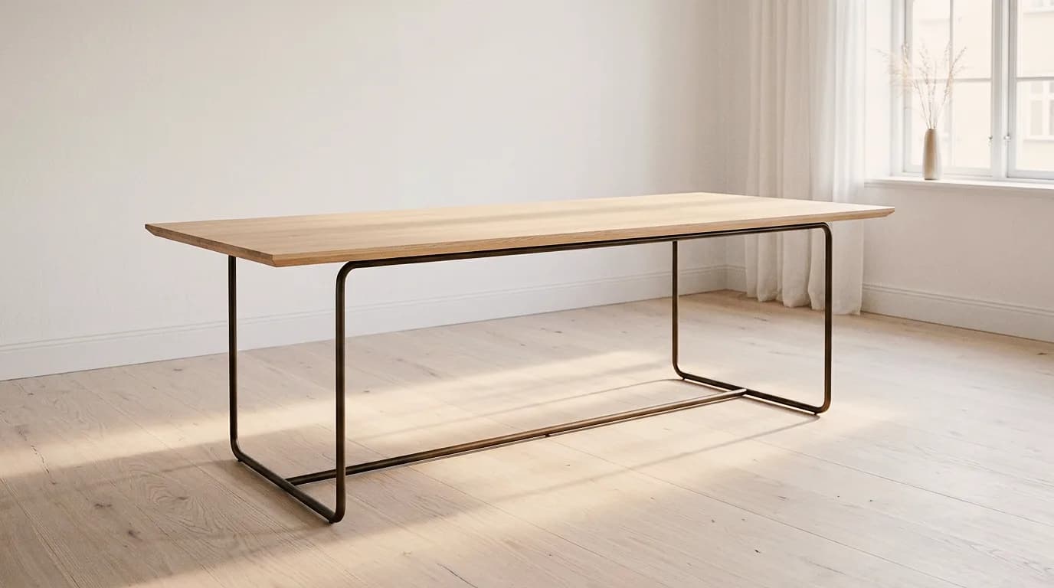
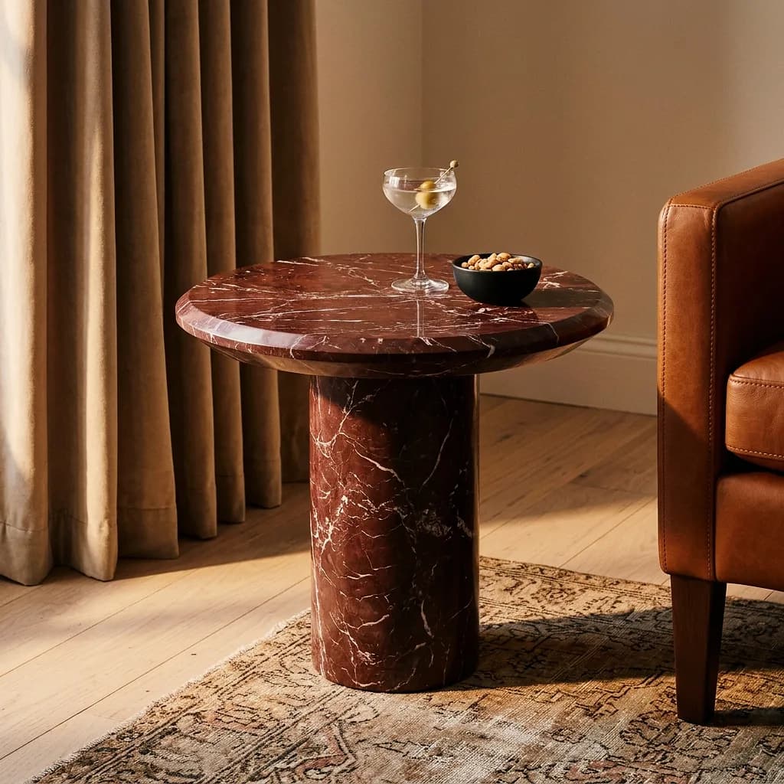
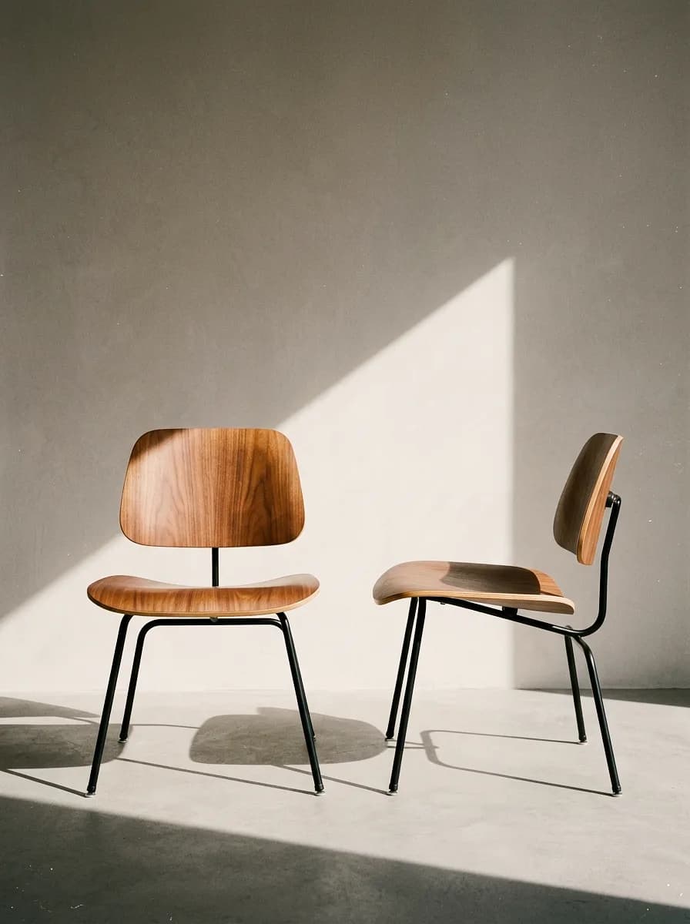
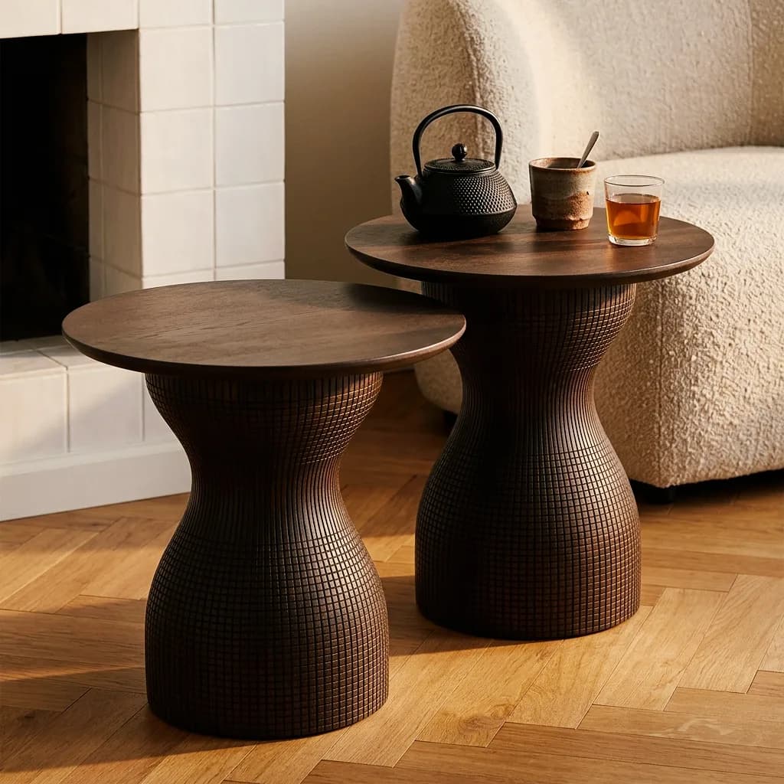
Visualize furniture designs and compare variants for your clients. Click an example to see the change.
01
The same dining table as a sketch and as an image. The sketch keeps the design open, the visualization shows wood, tubular steel and proportion in the room.
02
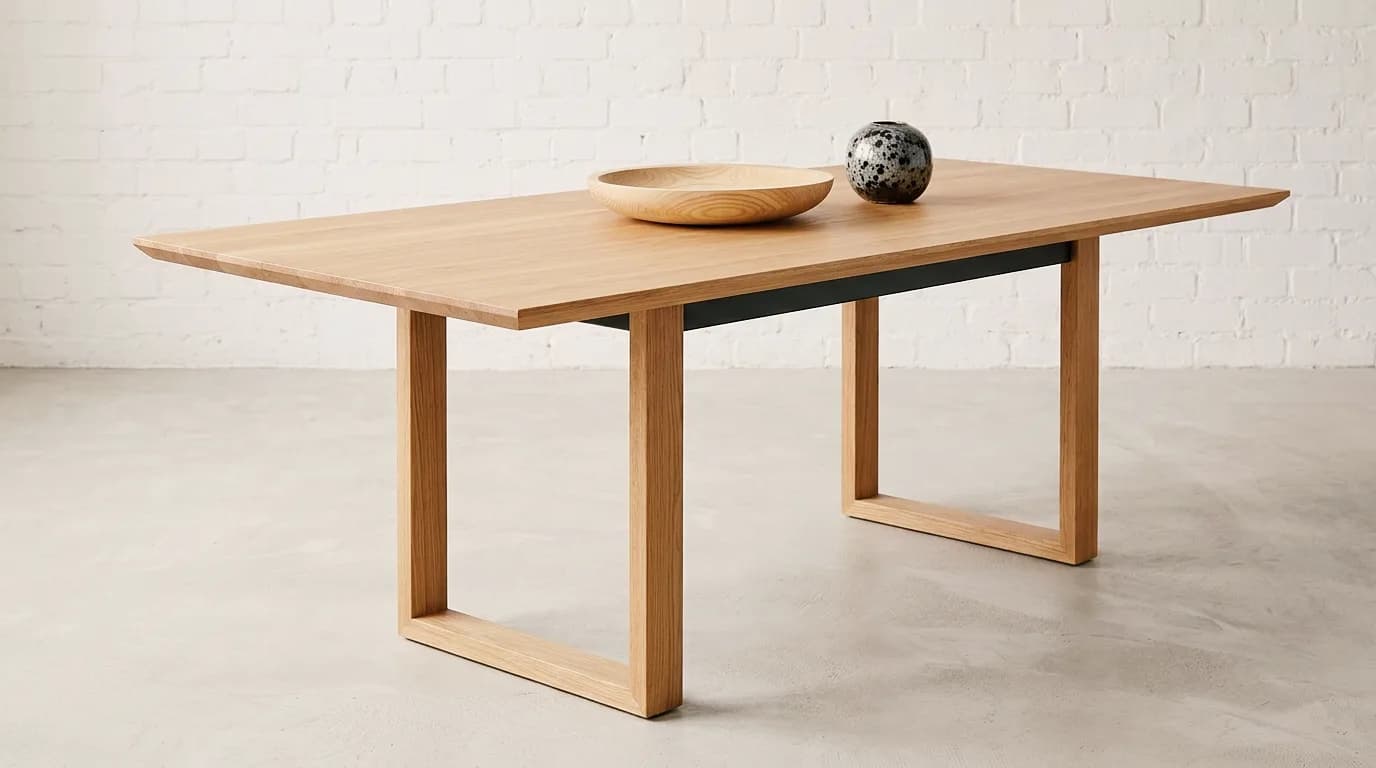
This is how a table looks as a white model and as a visualization. One clarifies the side panels and top thickness, the other shows your clients wood and light.
03
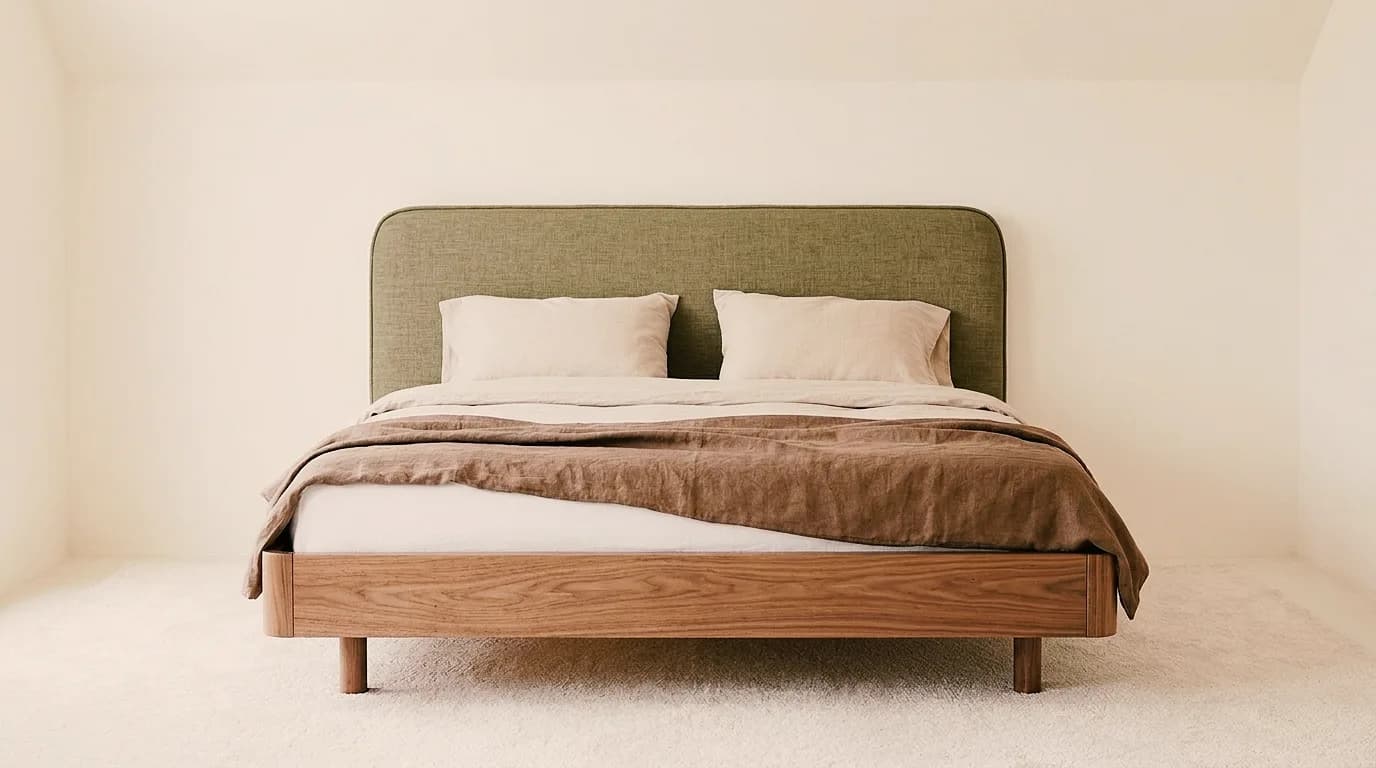
Oak with cream linen or walnut with olive green linen: show the same bed in two finishes – as a basis for the decision with your clients.
04
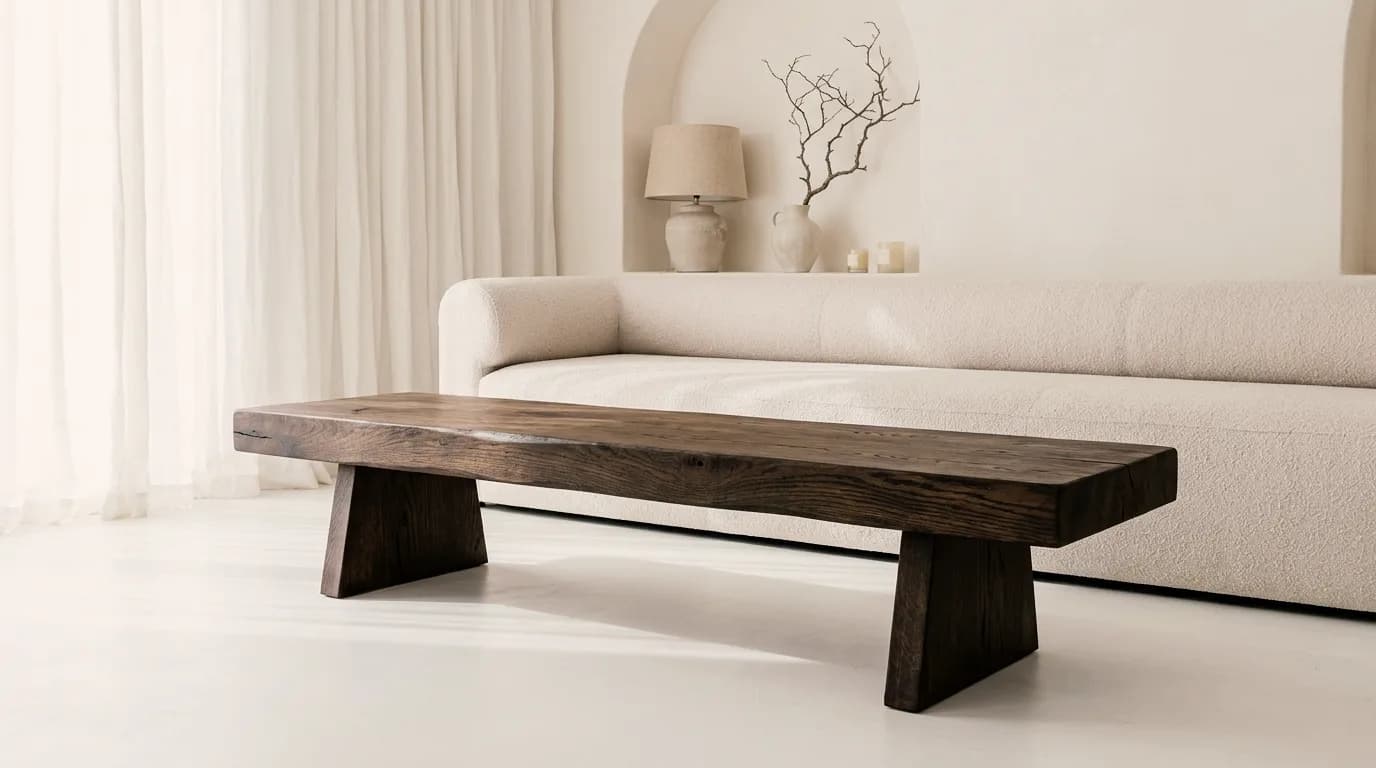
The same bench in smoked oak and in light, oiled oak. The image doesn't replace a wood sample, but it narrows down the choice.
05
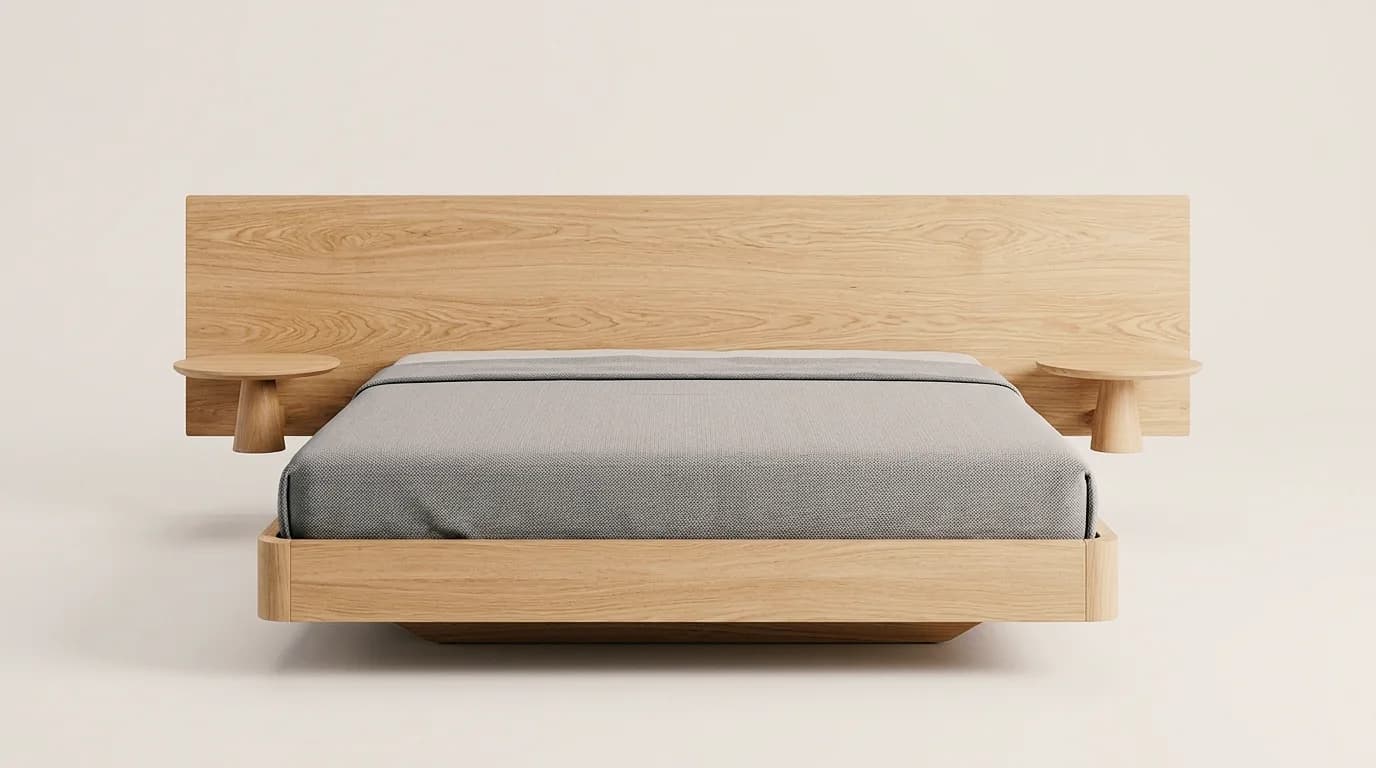
The cutout bed, placed in a sage green bedroom. Your clients see the piece in a living situation, not just against white.
06
The wall shelf against light wall plaster and against sage green lime plaster with terrazzo. This is how you discuss how the piece works with wall and floor.
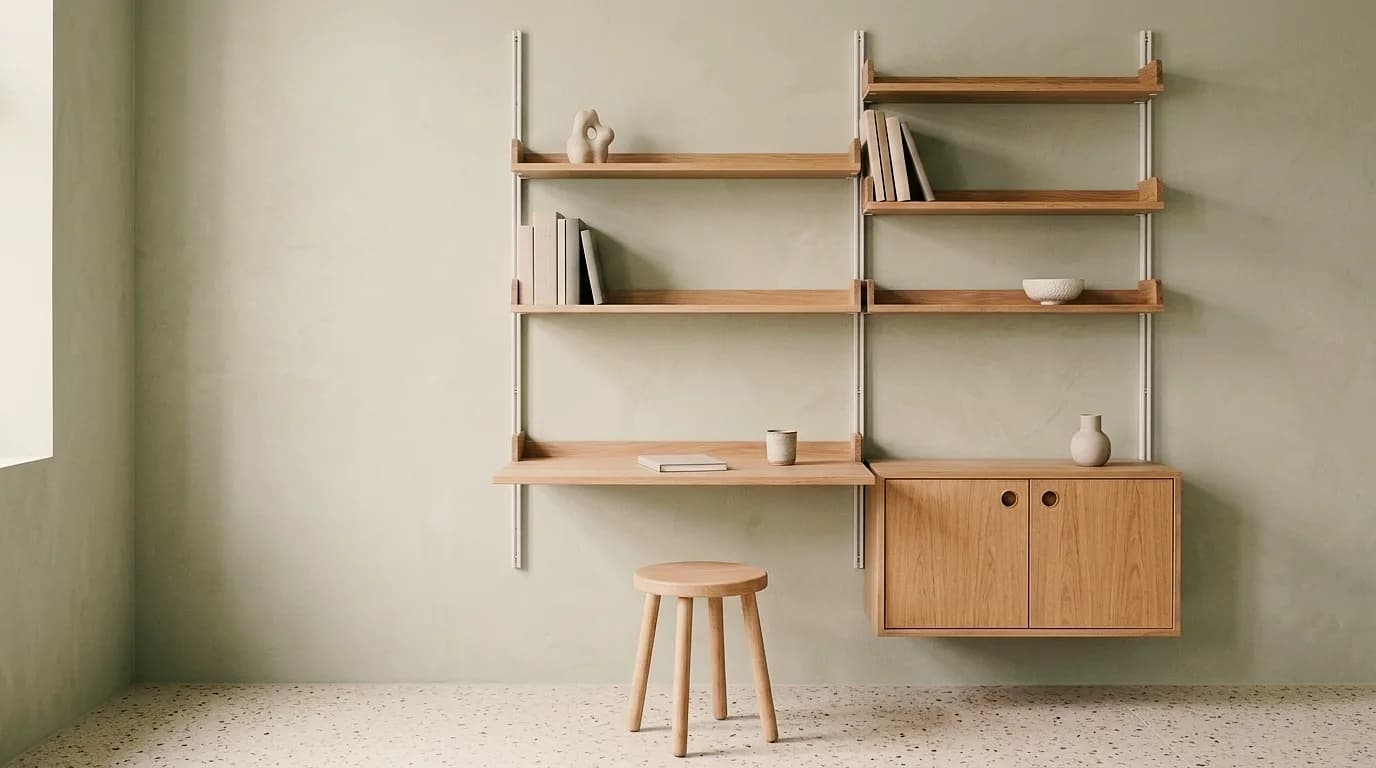
Tables, beds, armchairs and shelves made with Vizera – in several variants: materials, a different room and white model or sketch. Switch directly in the image or open it to compare the variants.
Mark an area, show material or style with a reference image, and collect the variants in Boards. Here's how it looks in the app.
01
Mark an area and describe the change – for a tabletop, upholstery or a frame, for example.
02
Show material or style with a reference image. The result interprets the sample.
03
Collect variants per job in Boards – for your next meeting with your clients.
Test the workflow with one of your own designs first. Free is for non-commercial testing. For client projects, choose a paid plan.
Annual payment: 12-month term.
For Testing
Free of charge
200 Credits
up to 40 images, depending on model and resolution
Costs less than one external visualization
CHF 1'440/ year
equivalent to CHF 120 / mo
With monthly billing: CHF 150/ mo
Save CHF 360 per year
4'000 Credits
160–800 images or 10–13 videos, depending on model and resolution
excl. VAT · Annual payment: 12-month term
Native 4K and enough credits to never count
CHF 3'168/ year
equivalent to CHF 264 / mo
With monthly billing: CHF 330/ mo
Save CHF 792 per year
10'000 Credits
400–2'000 images or 25–33 videos, depending on model and resolution
excl. VAT · Annual payment: 12-month term
Depending on model and resolution. Subscription credits reset monthly and are used first; purchased credit packs are valid until the end of the third calendar year after purchase.
A convincing image also has to hold up in everyday design work. In Vizera Labs, we test AI models and editing methods on architecture and interior images – with documented comparisons, measurable criteria and human evaluation.
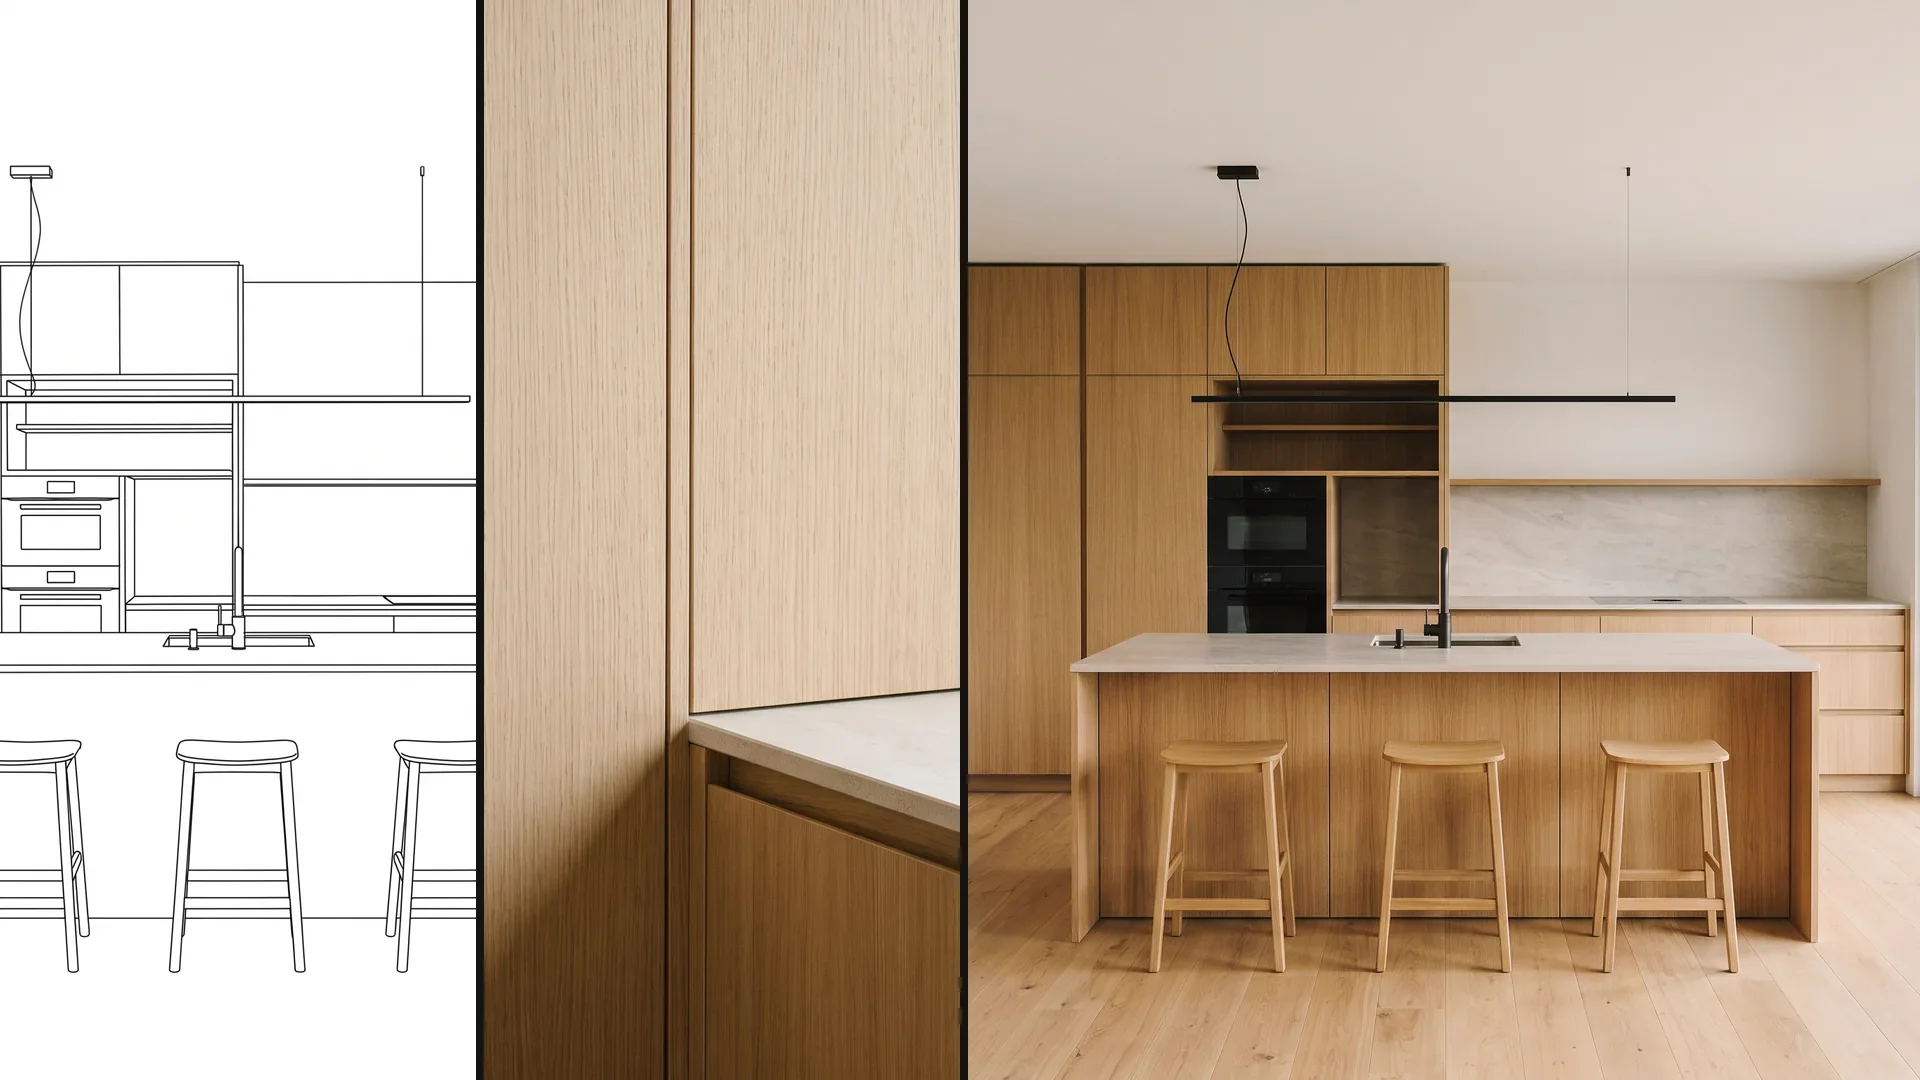
How do proportions, edges and joints change? We compare AI visualizations with the source image and check which details of the design are preserved or altered.
A new frame shouldn't quietly change the tabletop. We measure what happens inside and outside the marked area during local edits.
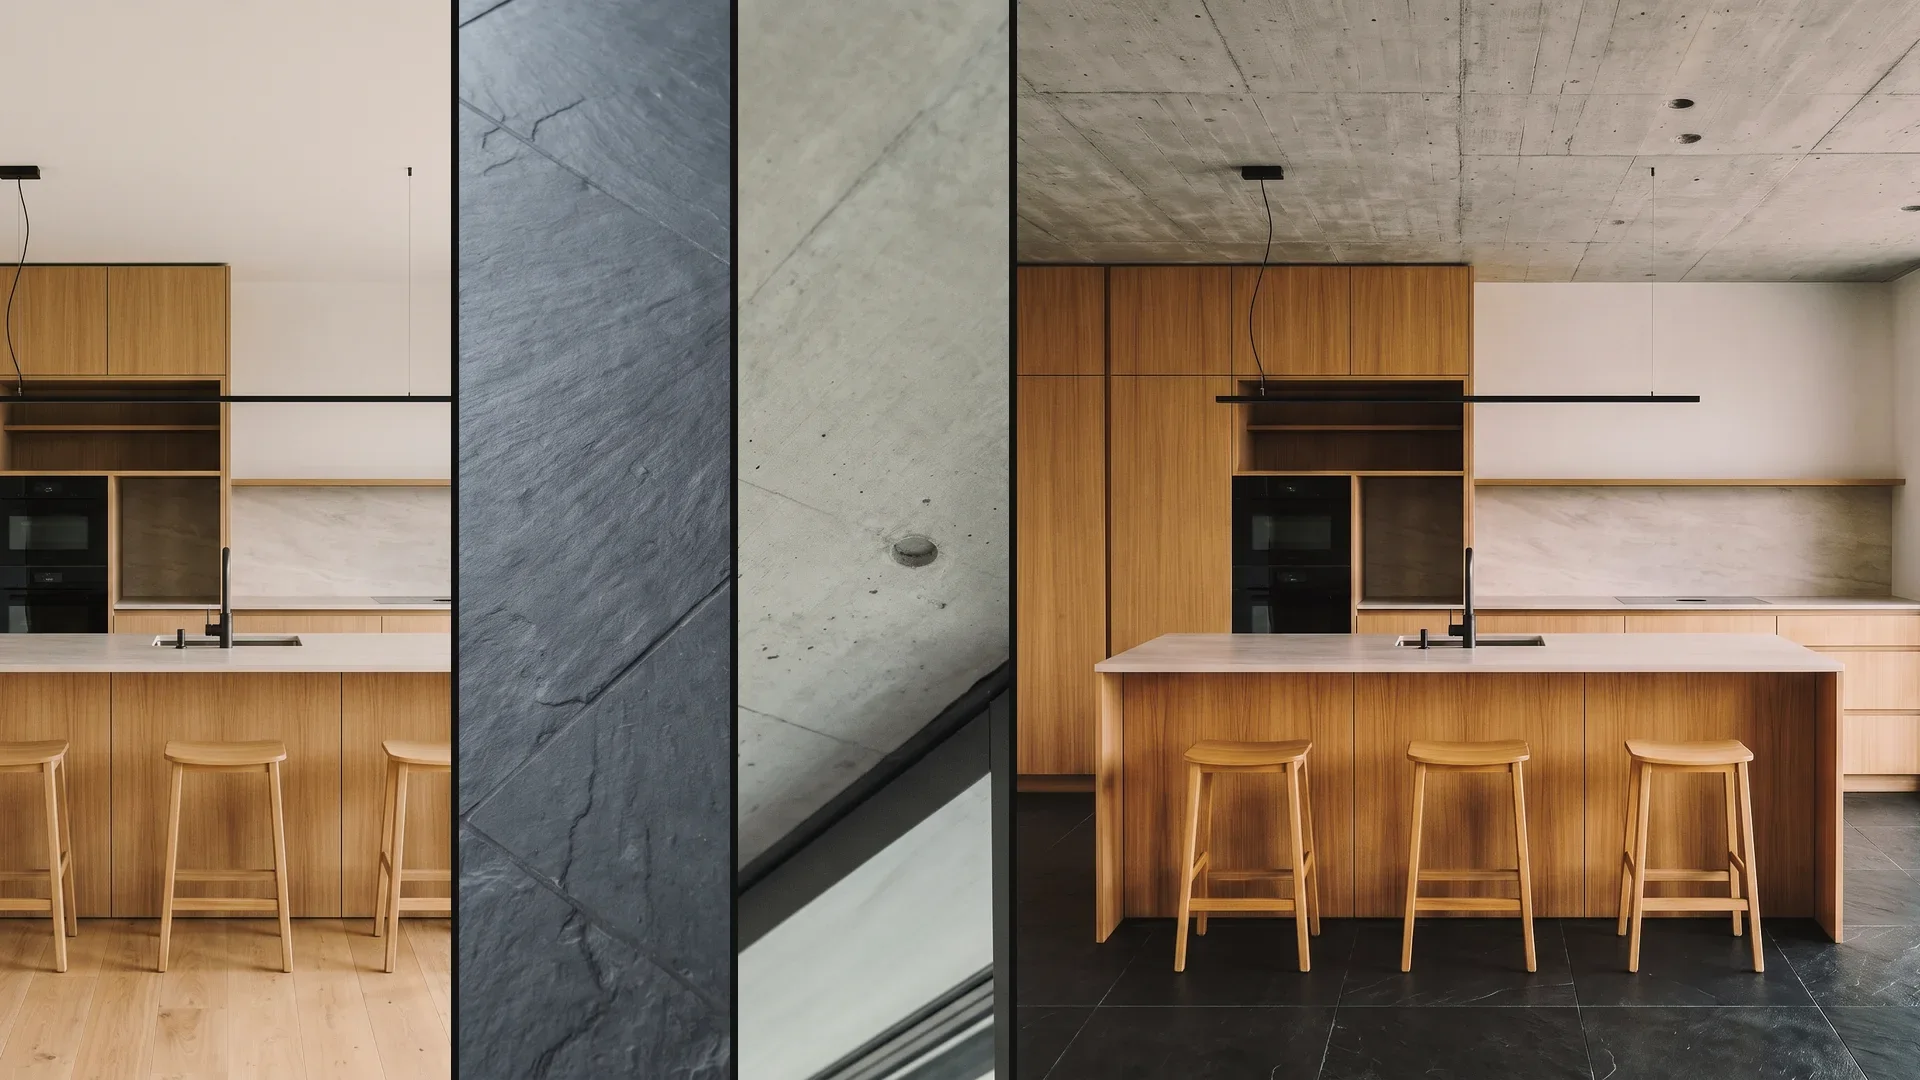
How close does the result come to your material sample? We compare reference image and visualization and assess how color, surface and material character carry over.
First the facade, then the light, then the furnishings: we examine how image structure, sharpness and colors change across several editing steps.
More pixels don't automatically mean better detail. We compare upscaled images in close-up and check for convincing structures, smoothing and unwanted textures.
Which model suits which task? We compare models on shared test tasks and evaluate image quality, processing time and cost as the basis for our product choices.
Internal Vizera tests. Results apply to the documented tasks, models and settings. You'll find the test scope and limitations with each study.
How the individual tools work and what firms and businesses use them for.
Short videos on this topic: follow along step by step in your account.
Answers to questions about sketches, woods, Credits and commercial use.
Yes. Photograph or scan the sketch and upload it as JPG or PNG, up to 5 MB per image. The clearer the perspective and lines, the closer the result stays to your design.
These features are in progress or planned and not yet generally available. Timing and scope may change.
In progress
Connect Archicad directly to Vizera and render 3D models — including model import and matching the scene to real photos
In progress
More control when moving, removing and replacing elements in an image
In progress
More consistent results, less rework
In progress
Share credits, projects and history across the office
