Not a binding sample
Screen, light and substrate change how color and material look. Confirm color and finish with a sample on the facade on site.
Design the facade of your project at any stage – on the model, in its setting or on a photo of the existing house. You change material, color and plaster on your own image; windows, roof and surroundings stay. Which facade moves forward is a decision you make with your clients.
6,500+ registered users in CH, DE and AT.Over 100,000 visualizations in the first year.


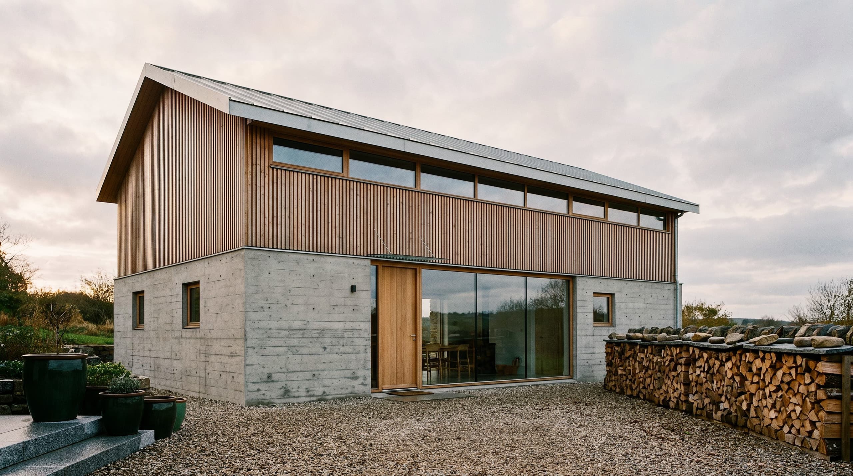
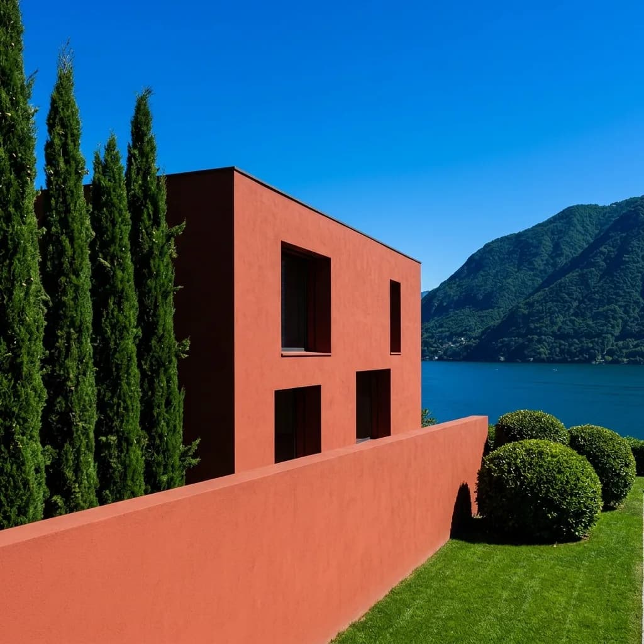
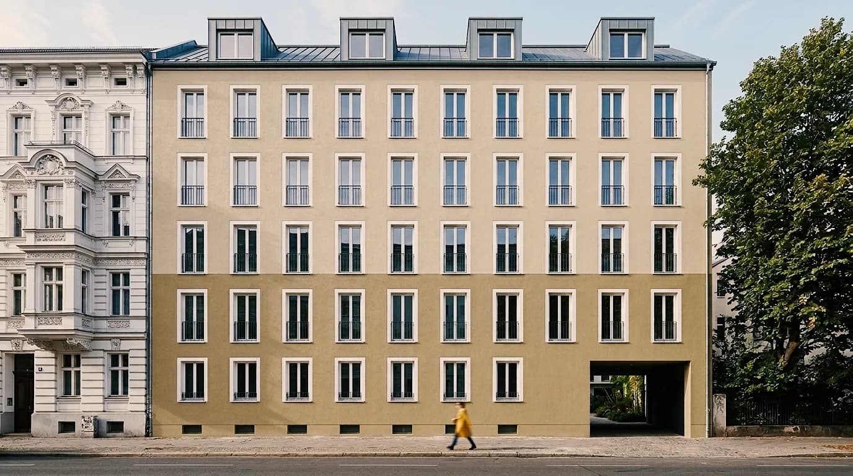
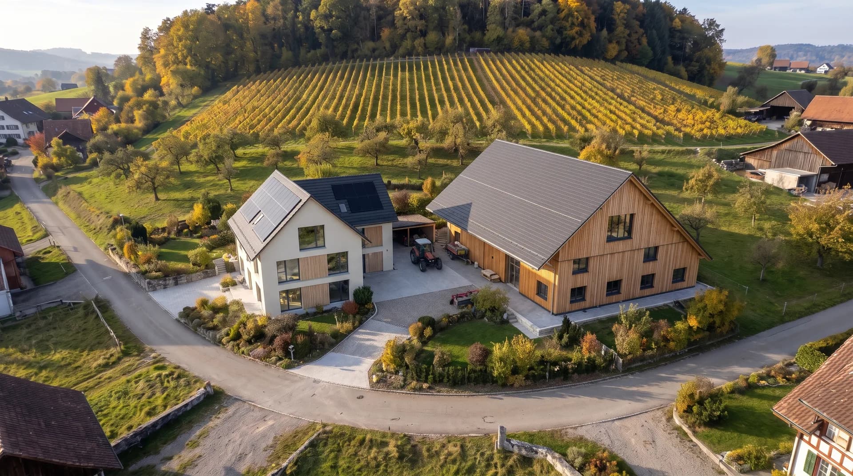
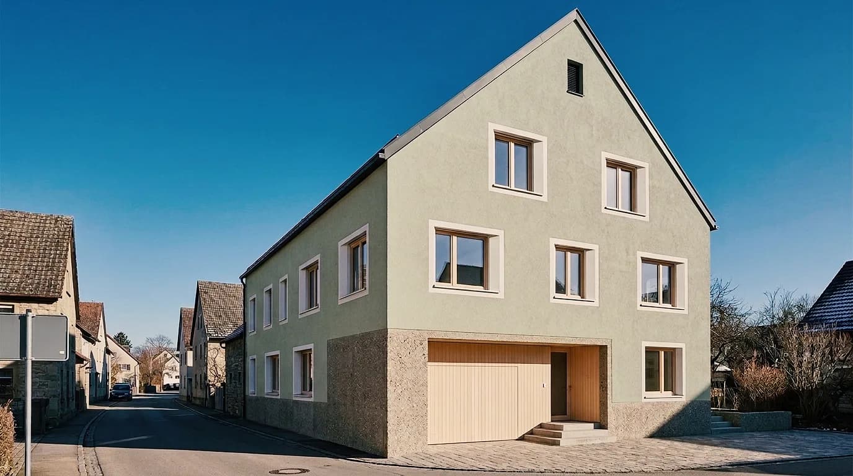
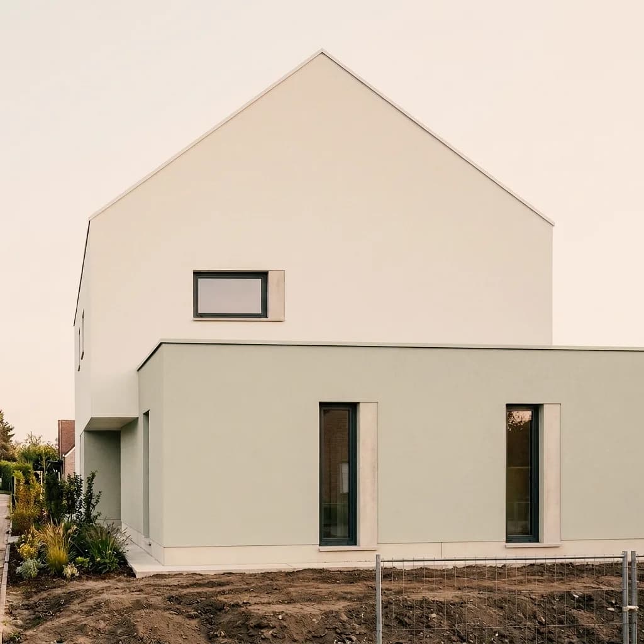
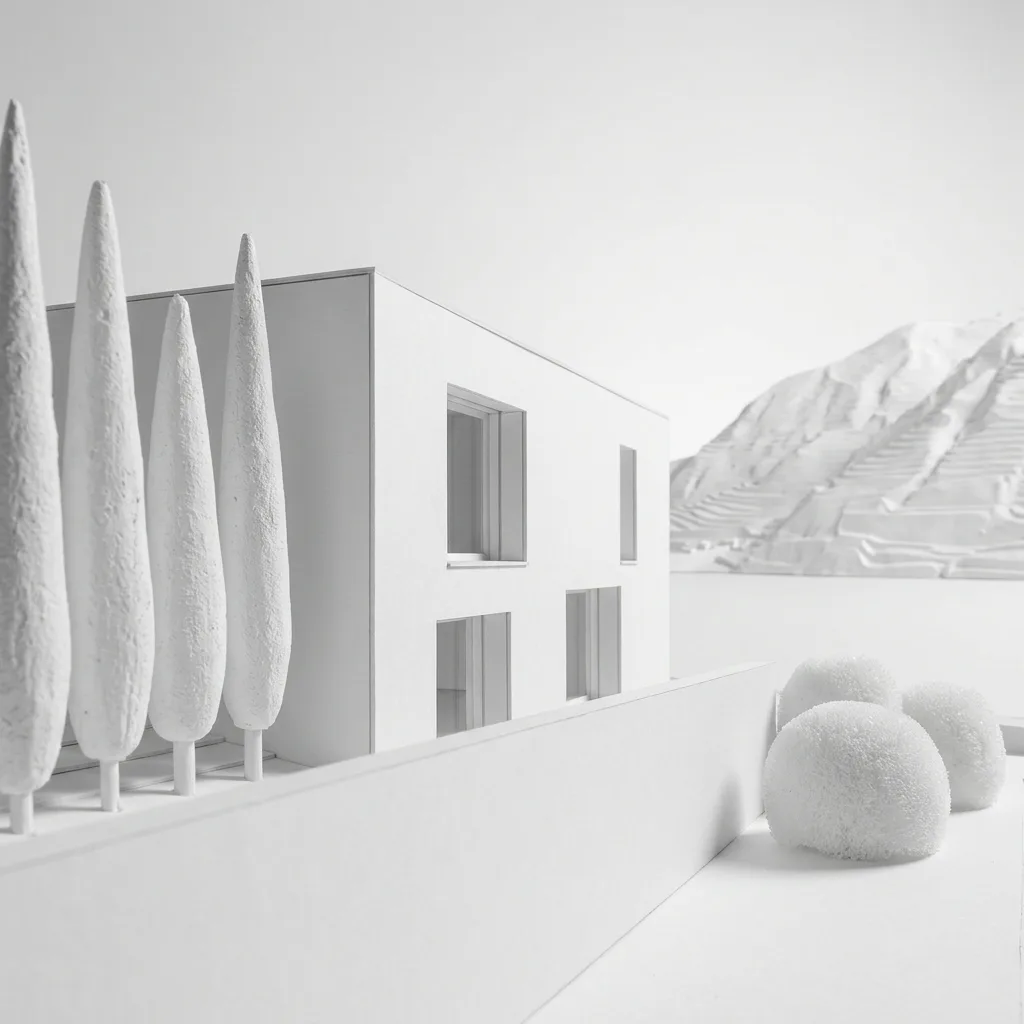
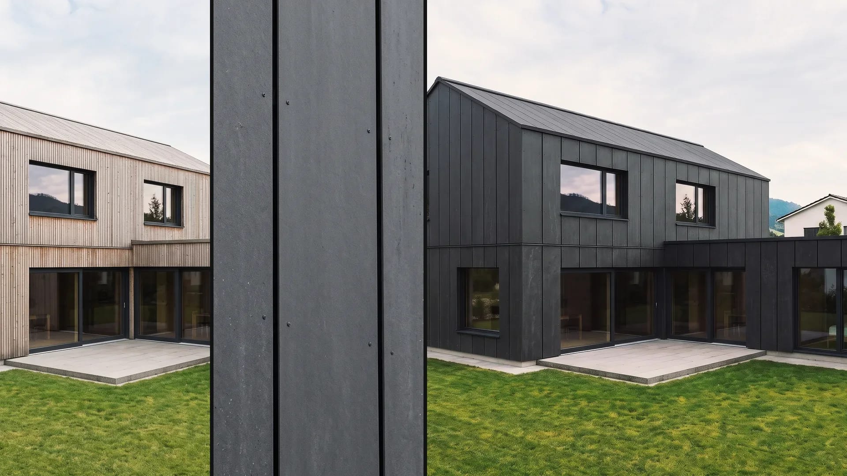
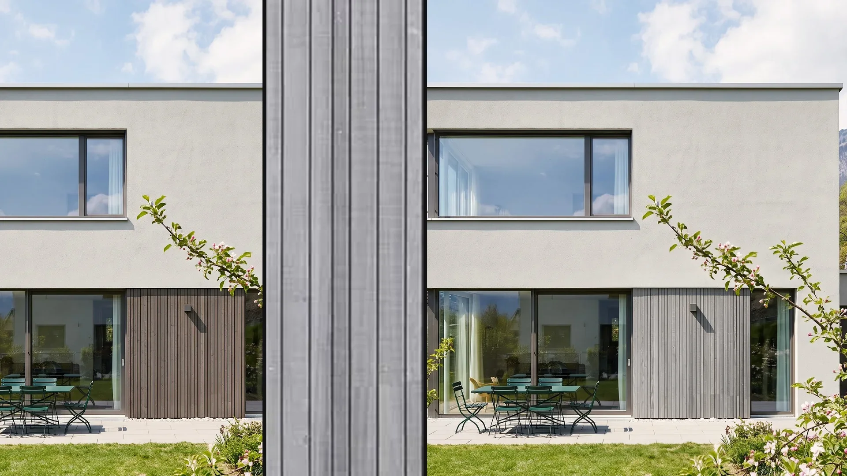
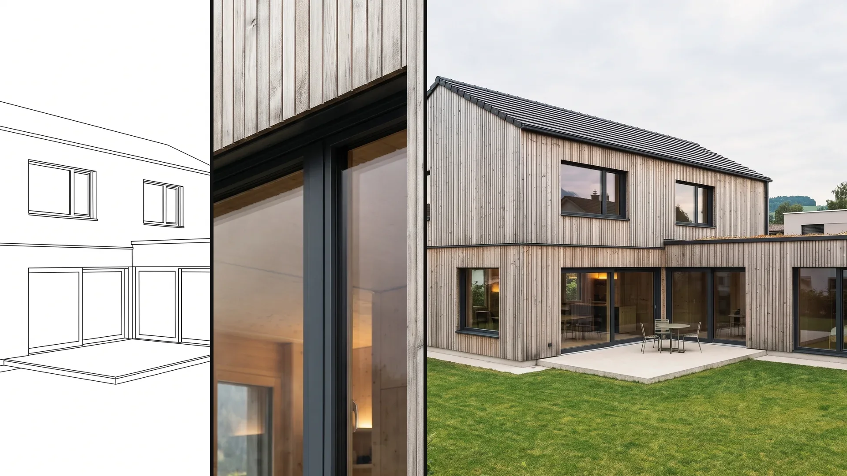
From massing to renovating an existing building: each example is one image where only the facade was changed. Click an example to see the versions one after another.
01
Timber battens over exposed concrete, plaster or green panels on the same volume – the clients choose the envelope before the details are planned.

02
The lake house in terracotta, with lime plaster and travertine or after the storm – alongside as a white model, so the form stays legible without color.
03
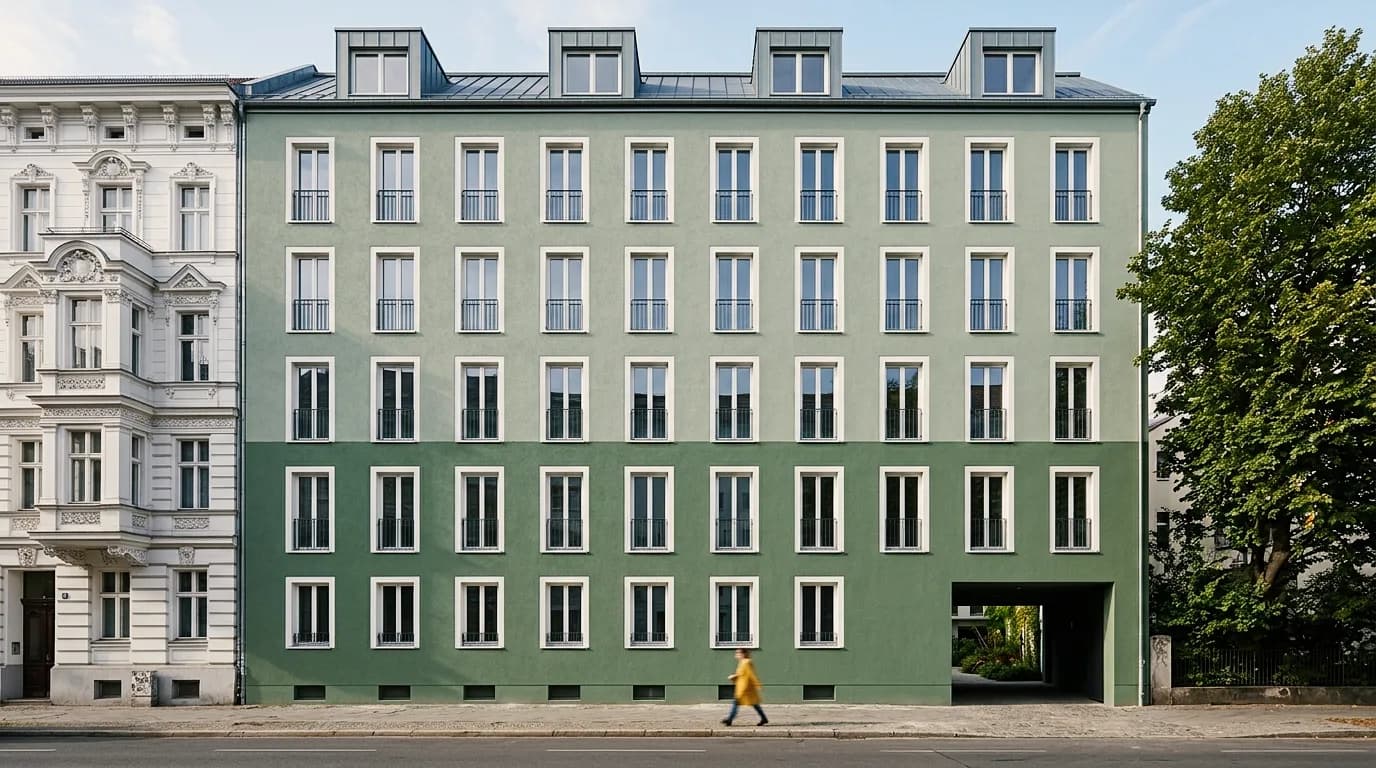
An apartment building next to a 19th-century building, in sage green or in two sand tones – the owners see the new paint on a photo of their own street.
04
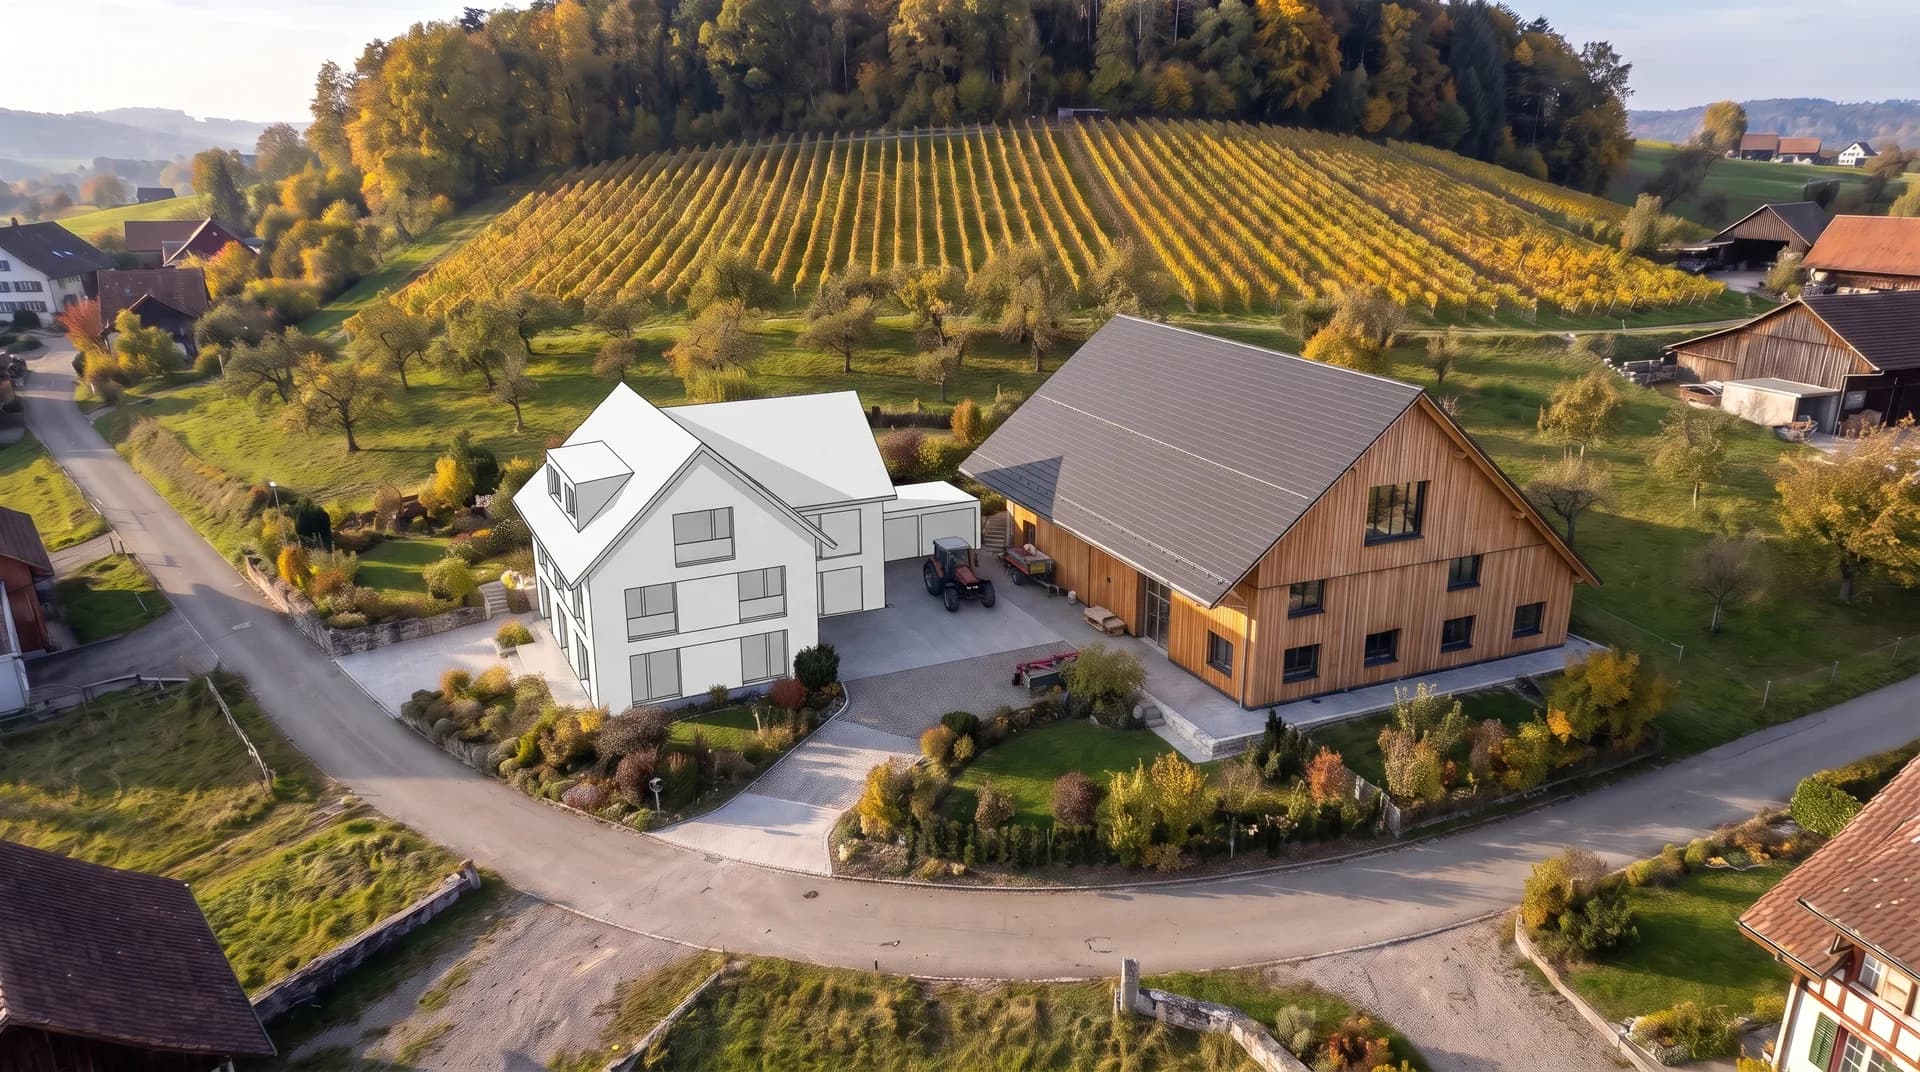
The house next to the barn as CAD massing, visualized, with larch and lime plaster and in spring – showing how the facade fits into its surroundings.
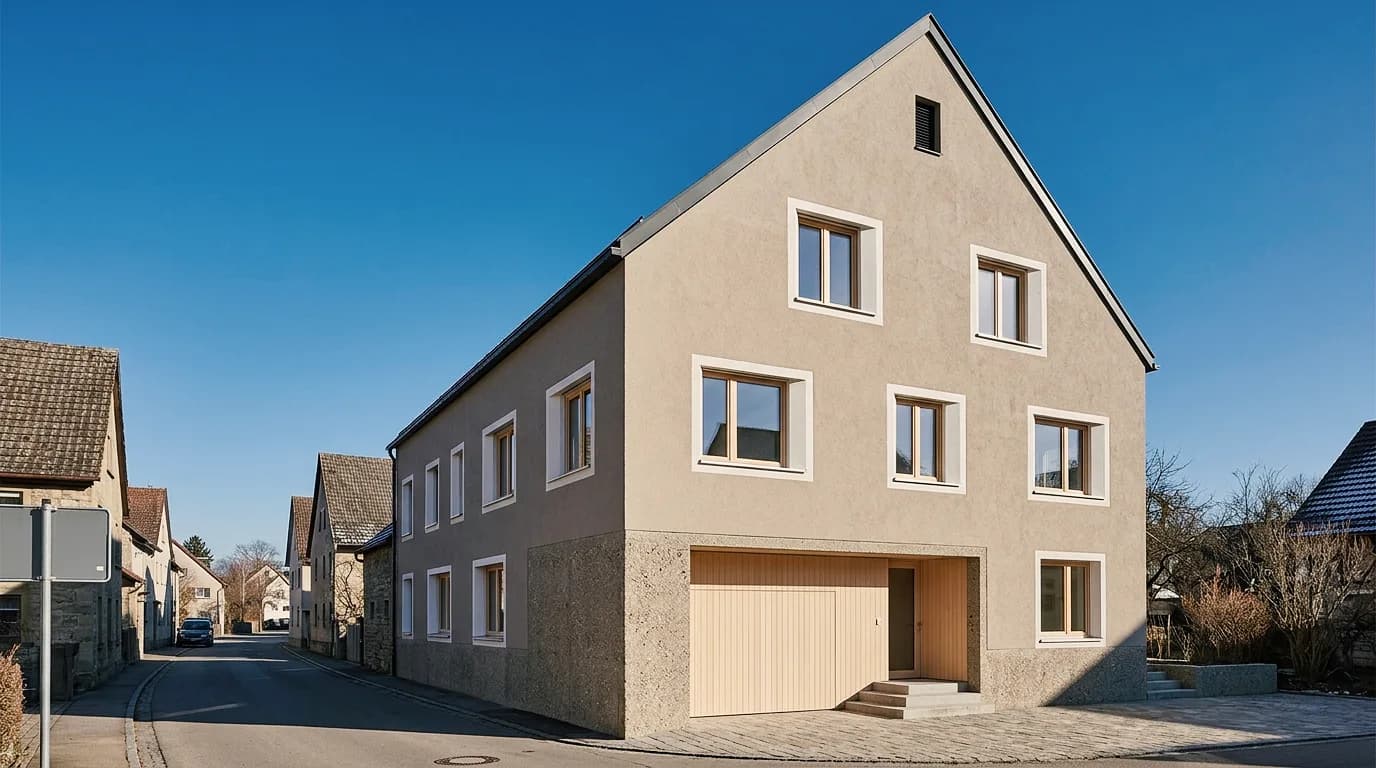
05
Beige-gray textured plaster or light sage: test color tones on the whole house before samples go on the wall.
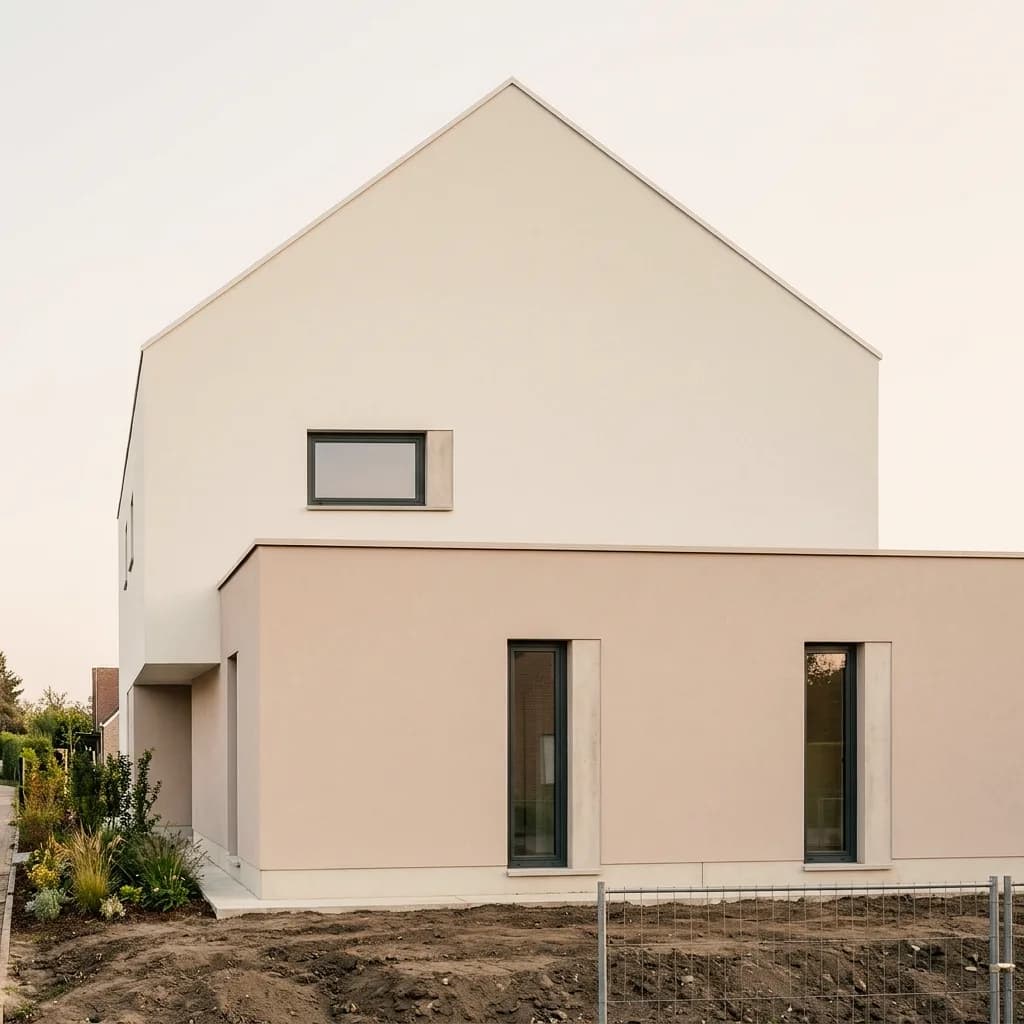
06
Two-tone smooth plaster, a sage-green extension or textured plaster on the gable: compare color and texture on the whole house before the finish is fixed.
Plaster, color and material on new and existing buildings. Click an image to see the variants.
How Vizera accompanies the facade through a project – from the first line to the meeting with the owners.
Design
As a white model, the facade stays deliberately open. That way the clients discuss the stance of the design instead of committing to details.
Variants
On the model or the first visualization, you compare material, color and articulation of the facade. You choose which variants go into the meeting before the building envelope is fixed.
Meeting
Requests from the meeting – such as a glass balustrade or a green roof – you apply precisely in the image with Masking. The revised version is ready for the next meeting.
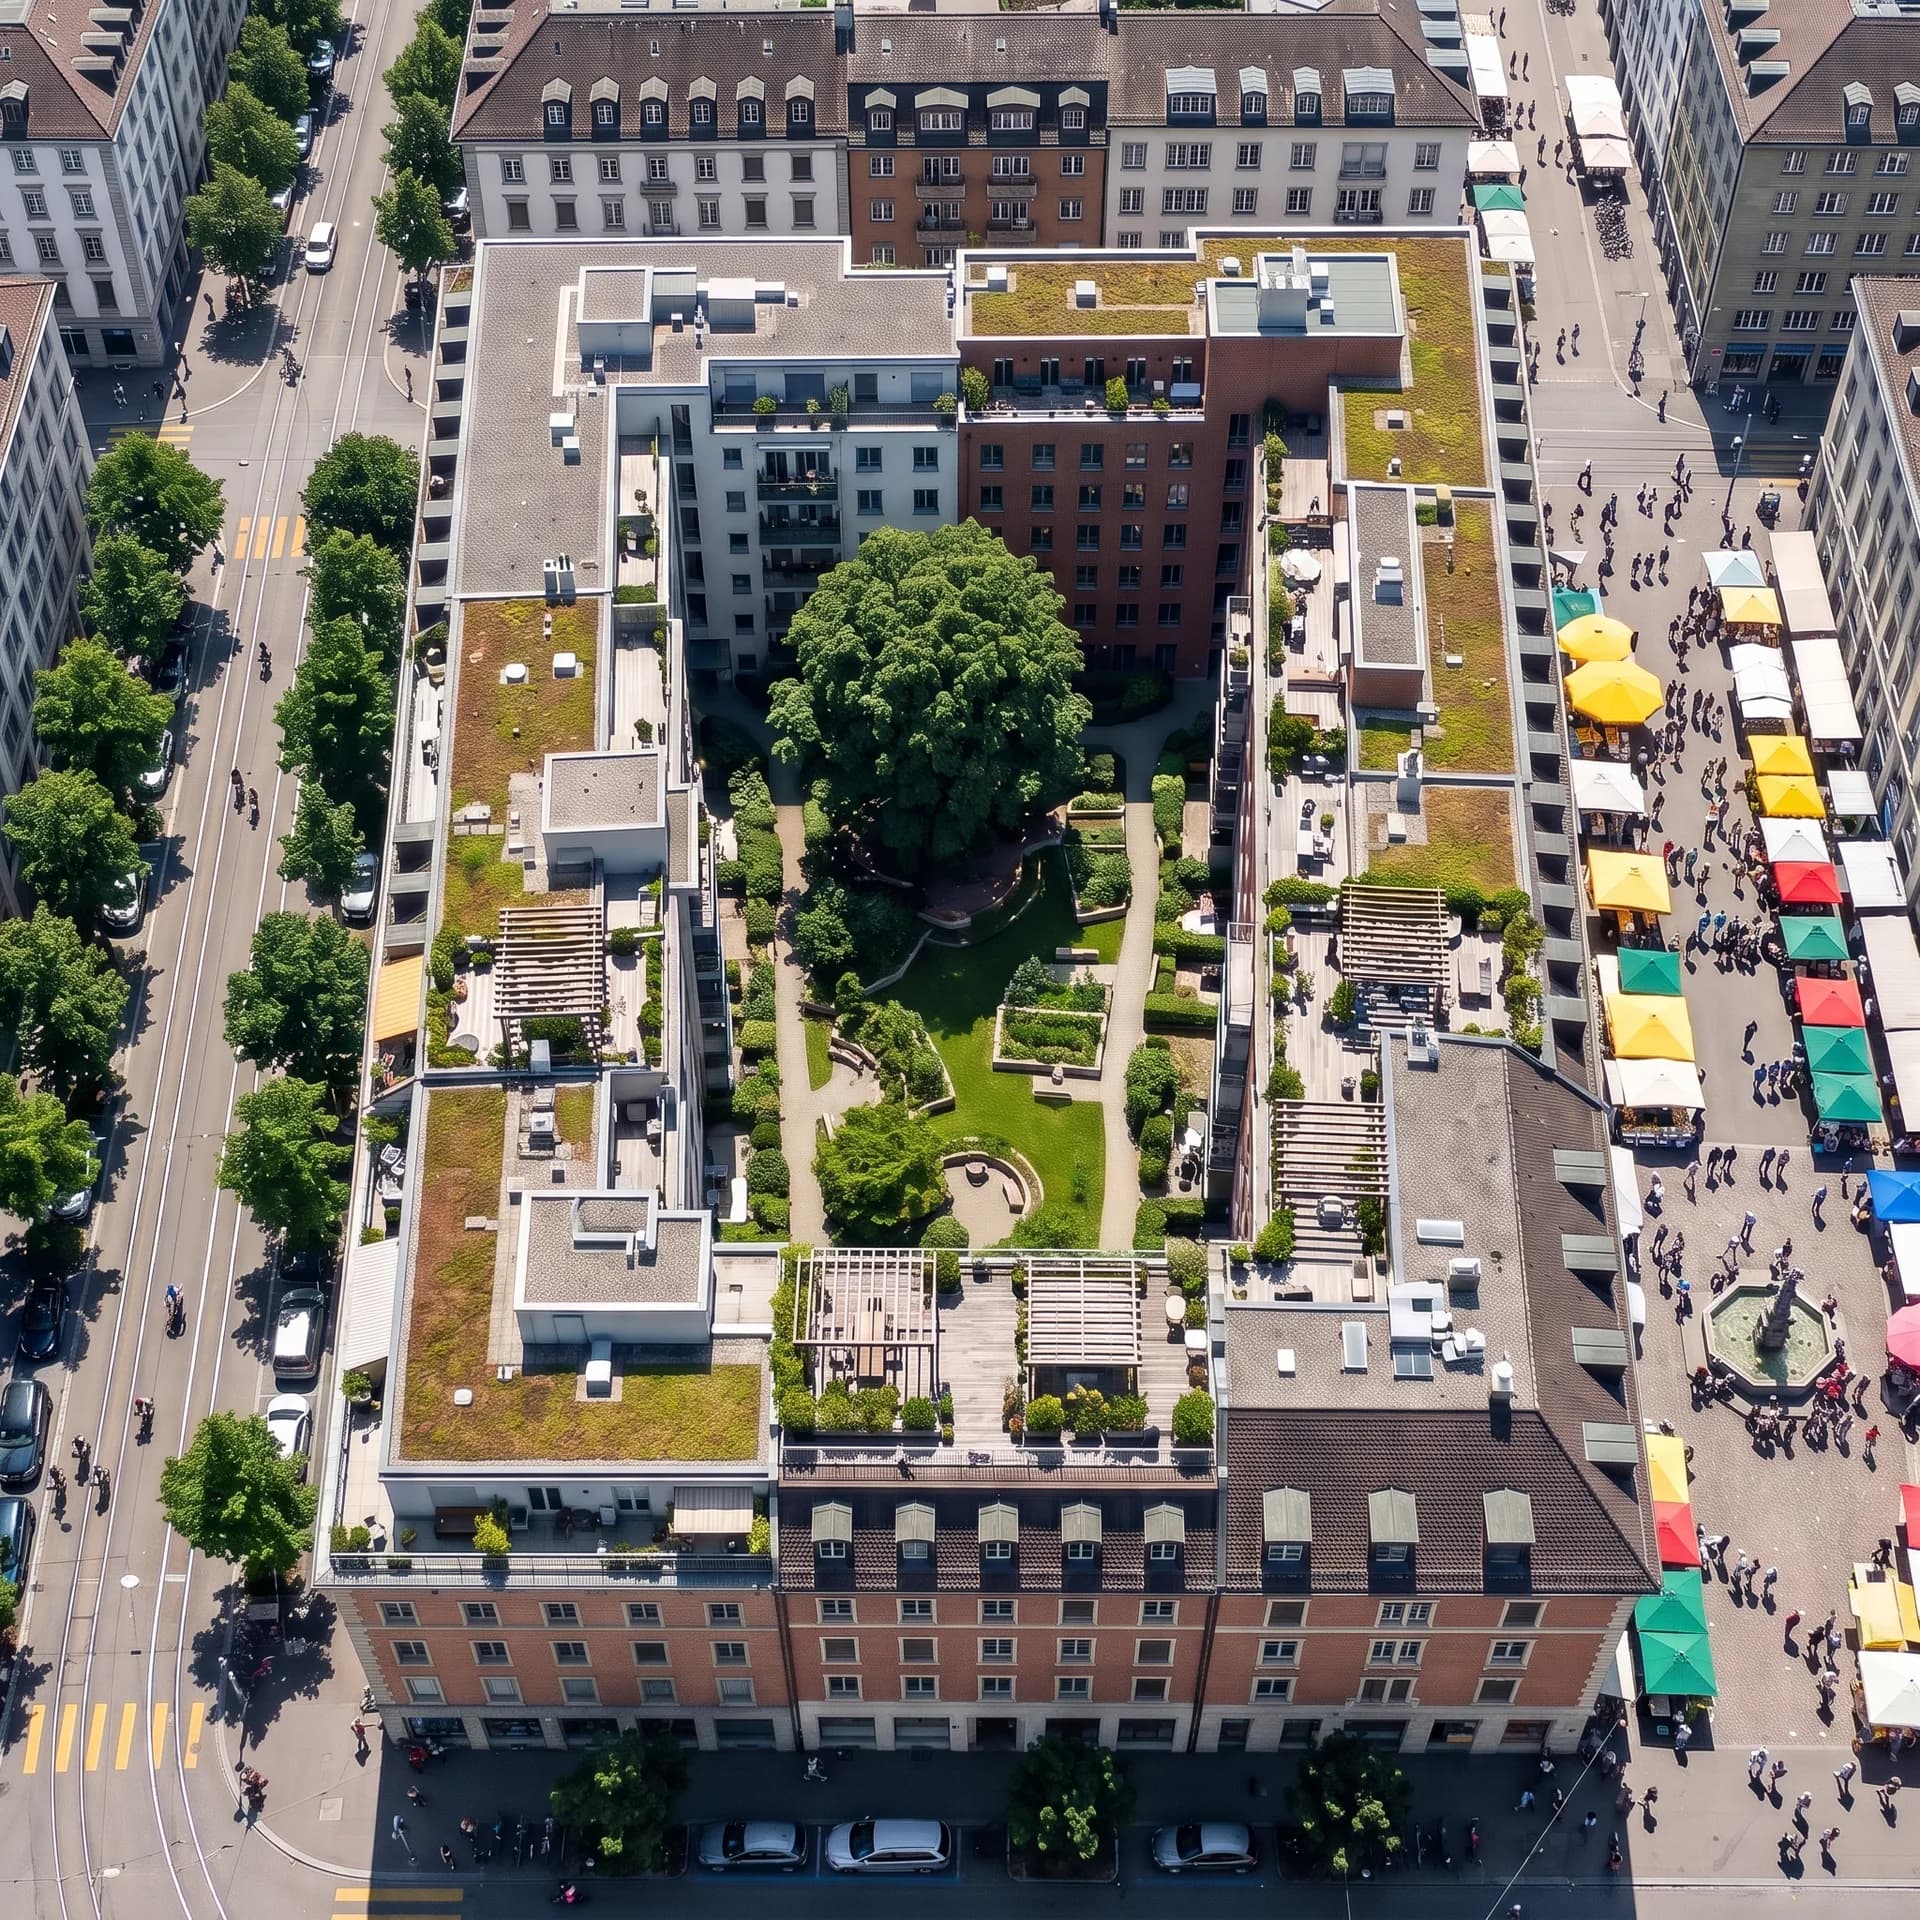
Existing
On a photo of the existing building, you show the color concept and facade renovation before samples and scaffolding are ordered. Owners and property management decide on an image of their own building.
Mark an area, show material or style with a reference image, and collect the variants in Boards. Here's how it looks in the app.
01
Mark the area that should change – such as a facade panel, the base or the balustrades. The marked area is recalculated; outside the mask the image may lose a little sharpness.
02
Show material or style with a reference image. The result interprets the sample.
03
Place the facades of a project side by side in Boards – from the sketch to the chosen variant. That way you prepare the decision for the next client meeting.
How design firms, businesses and owners discuss facades with Vizera.
Show facades from design to client presentation while the building envelope is still open.
Show color concepts on a photo of the property and settle them with the customer before the first coat goes on.
Show new buildings and renovations with their future facade – for marketing and owners' meetings.
Compare facade proposals on an image of your own house and set the direction with the design firm.
Try the workflow with a project of your own first. Free is for non-commercial testing. For client projects, choose a paid plan.
Annual payment: 12-month term.
For Testing
Free of charge
200 Credits
up to 40 images, depending on model and resolution
Costs less than one external visualization
CHF 1'440/ year
equivalent to CHF 120 / mo
With monthly billing: CHF 150/ mo
Save CHF 360 per year
4'000 Credits
160–800 images or 10–13 videos, depending on model and resolution
excl. VAT · Annual payment: 12-month term
Native 4K and enough credits to never count
CHF 3'168/ year
equivalent to CHF 264 / mo
With monthly billing: CHF 330/ mo
Save CHF 792 per year
10'000 Credits
400–2'000 images or 25–33 videos, depending on model and resolution
excl. VAT · Annual payment: 12-month term
Depending on model and resolution. Subscription credits reset monthly and are used first; purchased credit packs are valid until the end of the third calendar year after purchase.
A convincing image also has to hold up in everyday design work. In Vizera Labs, we test AI models and editing methods on architecture and interior images – with documented comparisons, measurable criteria and human evaluation.
How do openings, roof shape and proportions change when only the facade is meant to change? We compare facade variants with the source image and check which details are preserved or changed.
A new facade panel should not quietly change windows and roof. We measure what happens inside and outside the marked area during local edits.
How close does the result come to your material sample? We compare reference image and visualization and assess how color, surface and material character carry over.
First the facade, then the light, then the furnishings: we examine how image structure, sharpness and colors change across several editing steps.
More pixels don't automatically mean better detail. We compare upscaled images in close-up and check for convincing structures, smoothing and unwanted textures.
Which model suits which task? We compare models on shared test tasks and evaluate image quality, processing time and cost as the basis for our product choices.
Internal Vizera tests. Results apply to the documented tasks, models and settings. You'll find the test scope and limitations with each study.
The visualization supports the facade decision. Plans and samples remain authoritative for construction and permits.
Screen, light and substrate change how color and material look. Confirm color and finish with a sample on the facade on site.
During generation, windows, doors, balustrades and small details may change, even when only the facade is meant to change. Correct such spots with Masking or start a new generation.
Vizera creates images, not plans: the image does not show binding dimensions and does not replace a facade elevation in a building permit application. Your plans remain authoritative for permits and construction.
How the individual tools work and what firms and businesses use them for.
Short videos on this topic: follow along step by step in your account.
Answers on source images, free testing, configurators, new builds, comparing variants, permits and partial areas.
Yes, Vizera works with the photo of the existing building: you upload it as JPG or PNG, up to 5 MB per image. You describe the new facade in plain language or show it with up to six reference images.
200 Credits free, once on sign-up. No credit card, no installation.
